

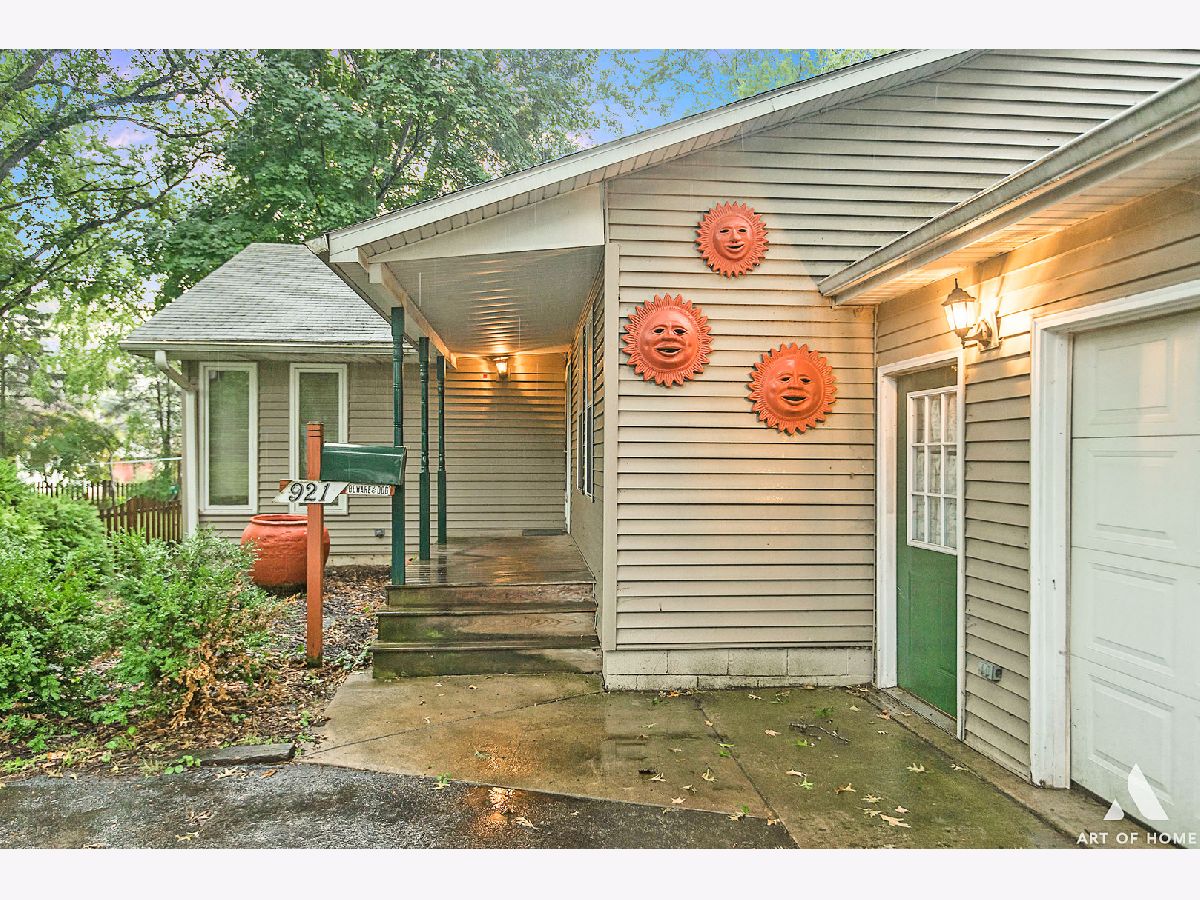
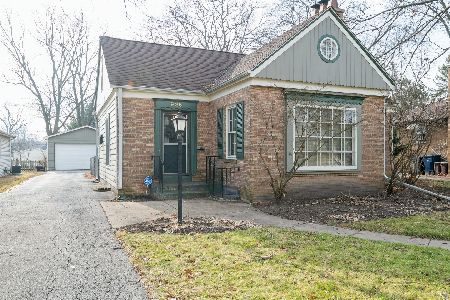
921 Pacific Avenue, Waukegan, Illinois 60085


$214,800
|
Sold
|
|
| Status: | Closed |
| Sqft: | 1,598 |
| Cost/Sqft: | $134 |
| Beds: | 3 |
| Baths: | 2 |
| Year Built: | 1915 |
| Property Taxes: | $6,136 |
| Days On Market: | 1926 |
| Lot Size: | 0,28 |
Description
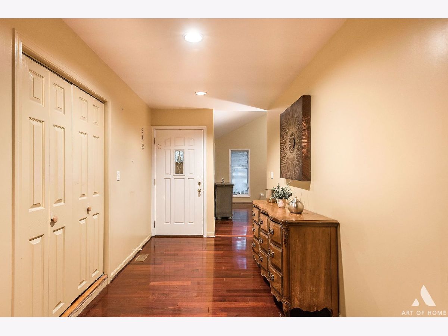
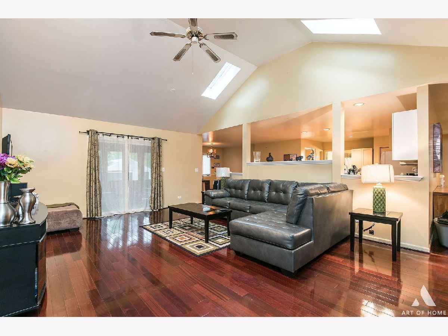
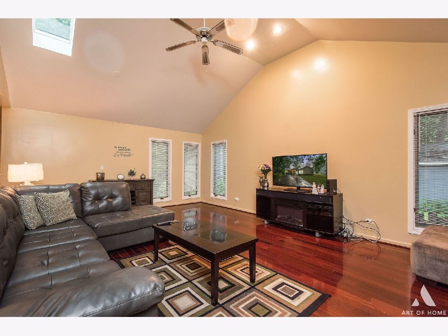
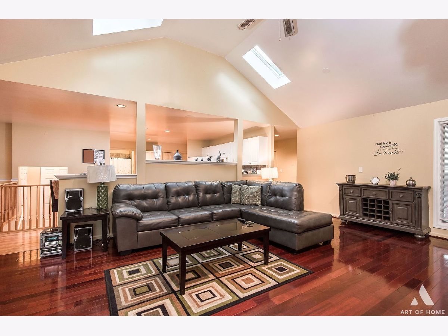
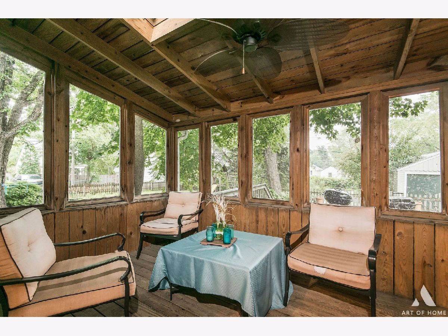
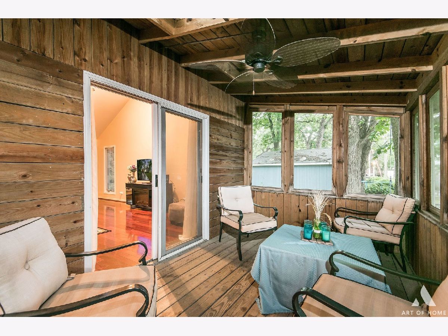
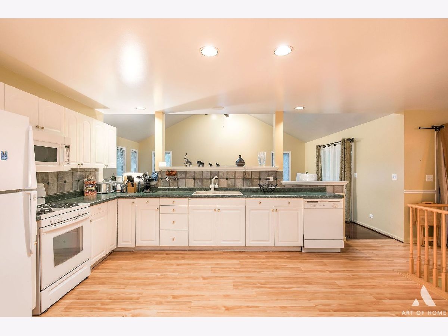
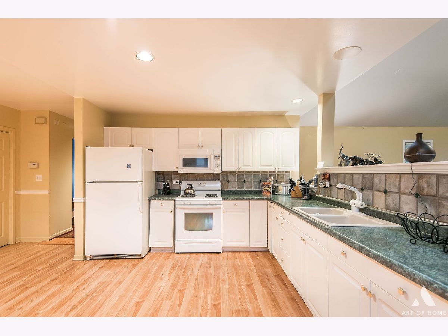
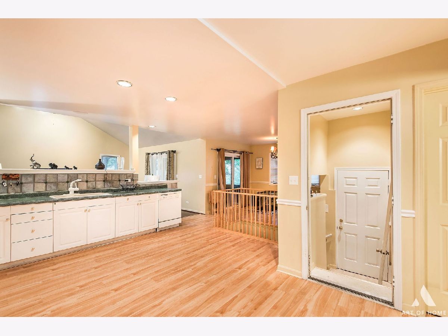
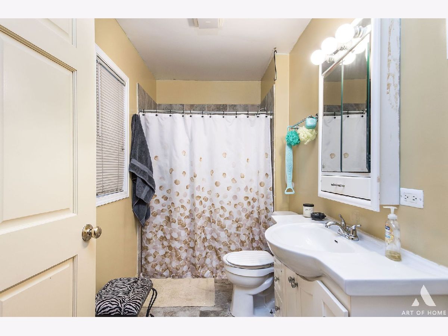
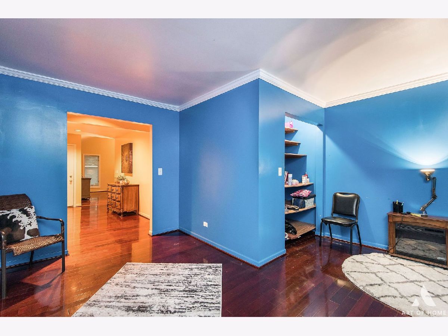
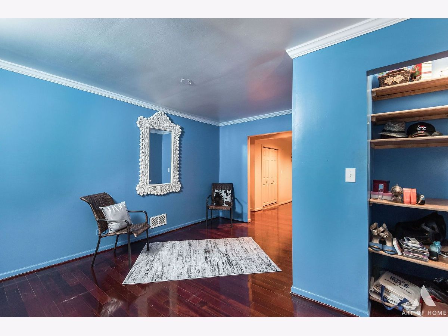
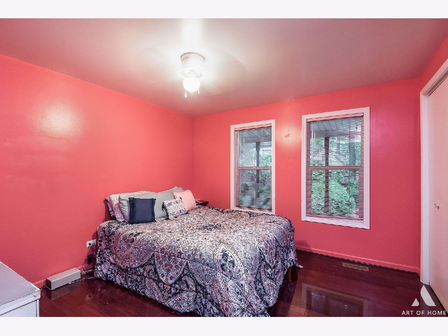
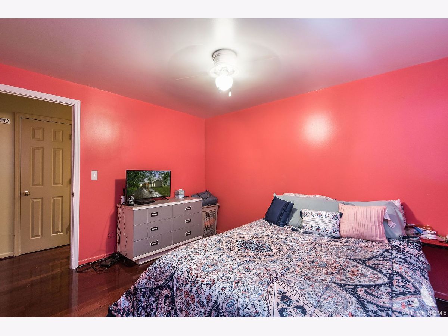
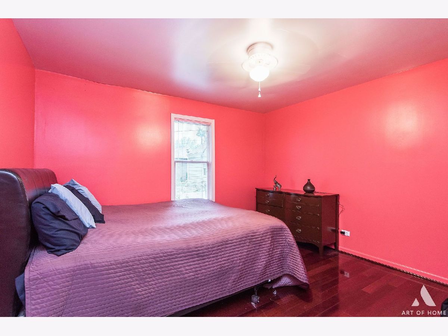
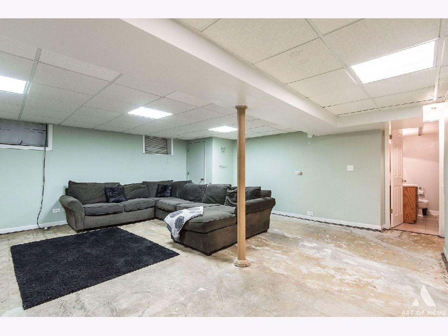
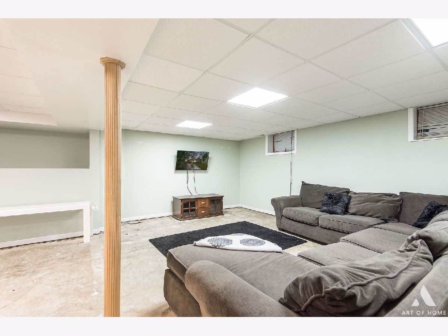
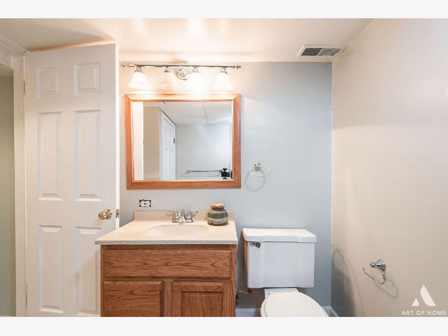
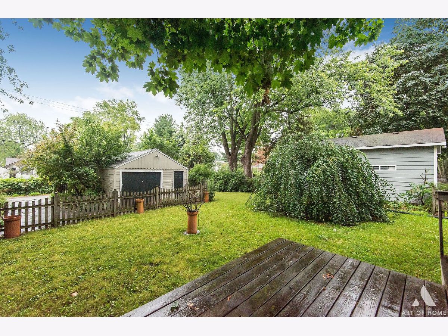
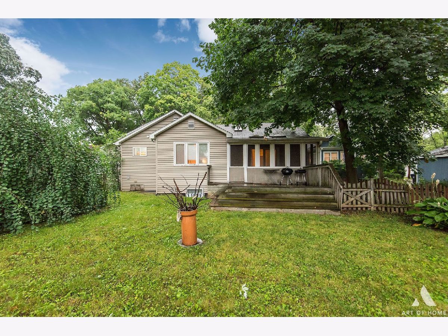
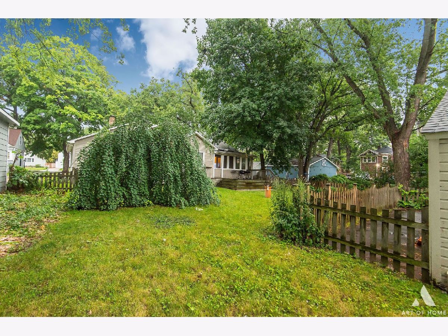
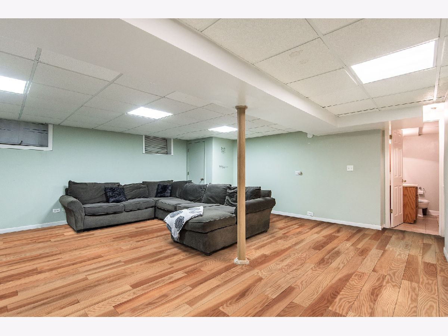
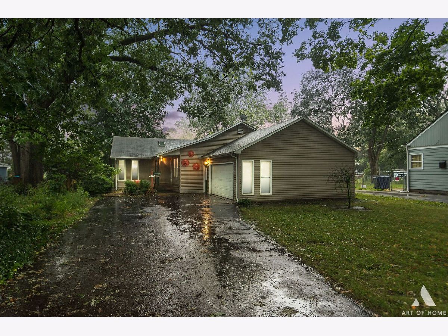
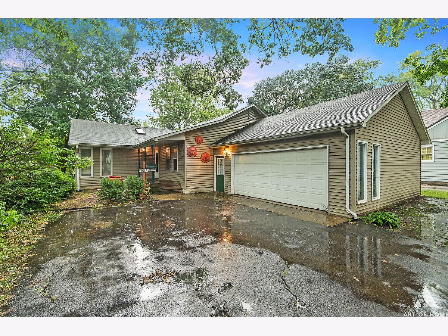
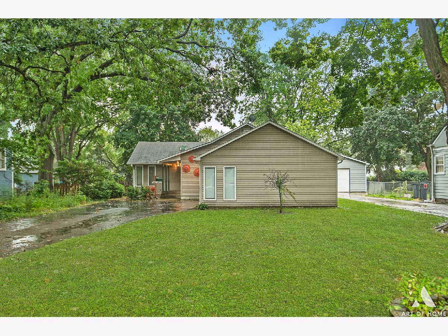
This sprawling ranch located in the heart of Waukegan features 3 bedrooms, 2 bathrooms, enclosed porch, finished basement (just add flooring), 2-car attached garage PLUS 1.5 detached garage and driveway long enough for your guests. The family room is breathtaking with the massive vaulted ceilings. The heart of this home is the oversized kitchen equipped with 2 refrigerators (1 standard and 1 custom), large pantry, tons of cabinets and counter space. This home is being sold as-is but there is little to do to make it your own. Newly added sump pump in the basement makes it ready for your preferred flooring. The owner is willing to leave the couch, mounted tv and tv stand in the basement.
Property Specifics
| Single Family | |
| — | |
| Ranch | |
| 1915 | |
| Partial | |
| Aluminum Siding, Vinyl Siding, Steel Siding | |
| — | |
| — | |
| No | |
| 0.28 |
| Lake | |
| — | |
| 0 / Not Applicable | |
| None | |
| Public | |
| Public Sewer, Sewer-Storm | |
| Central Air | |
| Natural Gas, Forced Air | |
| 11187933 | |
| 08161150140000 |
Property History
| DATE: | EVENT: | PRICE: | SOURCE: |
|---|---|---|---|
| 12 Feb, 2010 | Sold | $150,000 | MRED MLS |
| 25 Jan, 2010 | Under contract | $162,900 | MRED MLS |
| — | Last price change | $169,900 | MRED MLS |
| 22 May, 2009 | Listed for sale | $189,900 | MRED MLS |
| 23 Jun, 2016 | Sold | $159,000 | MRED MLS |
| 27 Apr, 2016 | Under contract | $159,888 | MRED MLS |
| — | Last price change | $154,888 | MRED MLS |
| 22 Apr, 2016 | Listed for sale | $154,888 | MRED MLS |
| 4 Oct, 2021 | Sold | $214,800 | MRED MLS |
| 20 Aug, 2021 | Under contract | $214,800 | MRED MLS |
| 12 Aug, 2021 | Listed for sale | $214,800 | MRED MLS |
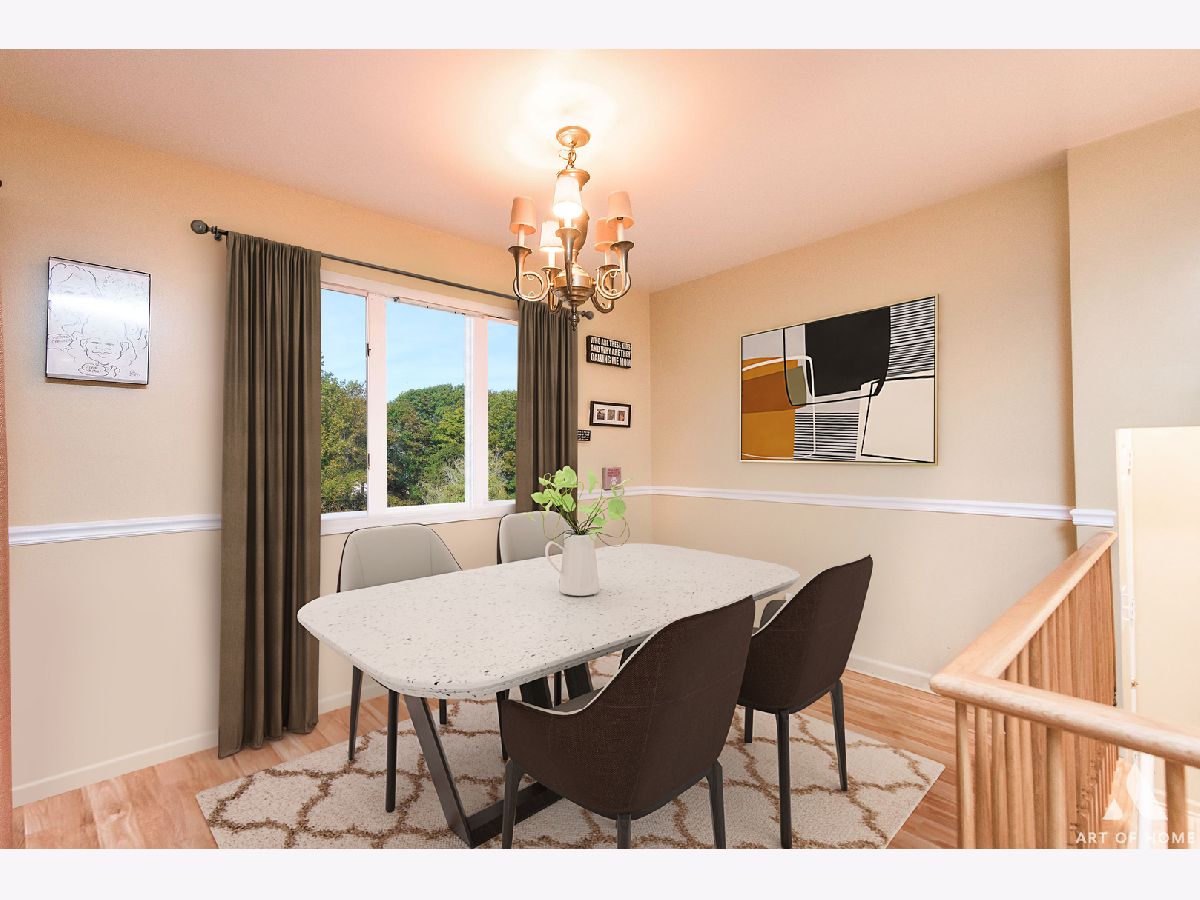
Some photos of this home have been virtually staged.
Room Specifics
Total Bedrooms: 3
Bedrooms Above Ground: 3
Bedrooms Below Ground: 0
Dimensions: —
Floor Type: Hardwood
Dimensions: —
Floor Type: Hardwood
Full Bathrooms: 2
Bathroom Amenities: —
Bathroom in Basement: 1
Dimensions: —
Floor Type: Wood Laminate
Dimensions: —
Floor Type: Wood Laminate
Features: Eating Area-Breakfast Bar
Dimensions: —
Floor Type: Vinyl
Dimensions: —
Floor Type: Hardwood
Dimensions: —
Floor Type: Carpet
Rooms: Sun Room
Other Specifics
| 3.5 | |
| — | |
| Garage | |
| — | |
| — | |
| — | |
| Deck, Porch Screened, Storms/Screens | |
| — | |
| 58X205 | |
| — | |
| None | |
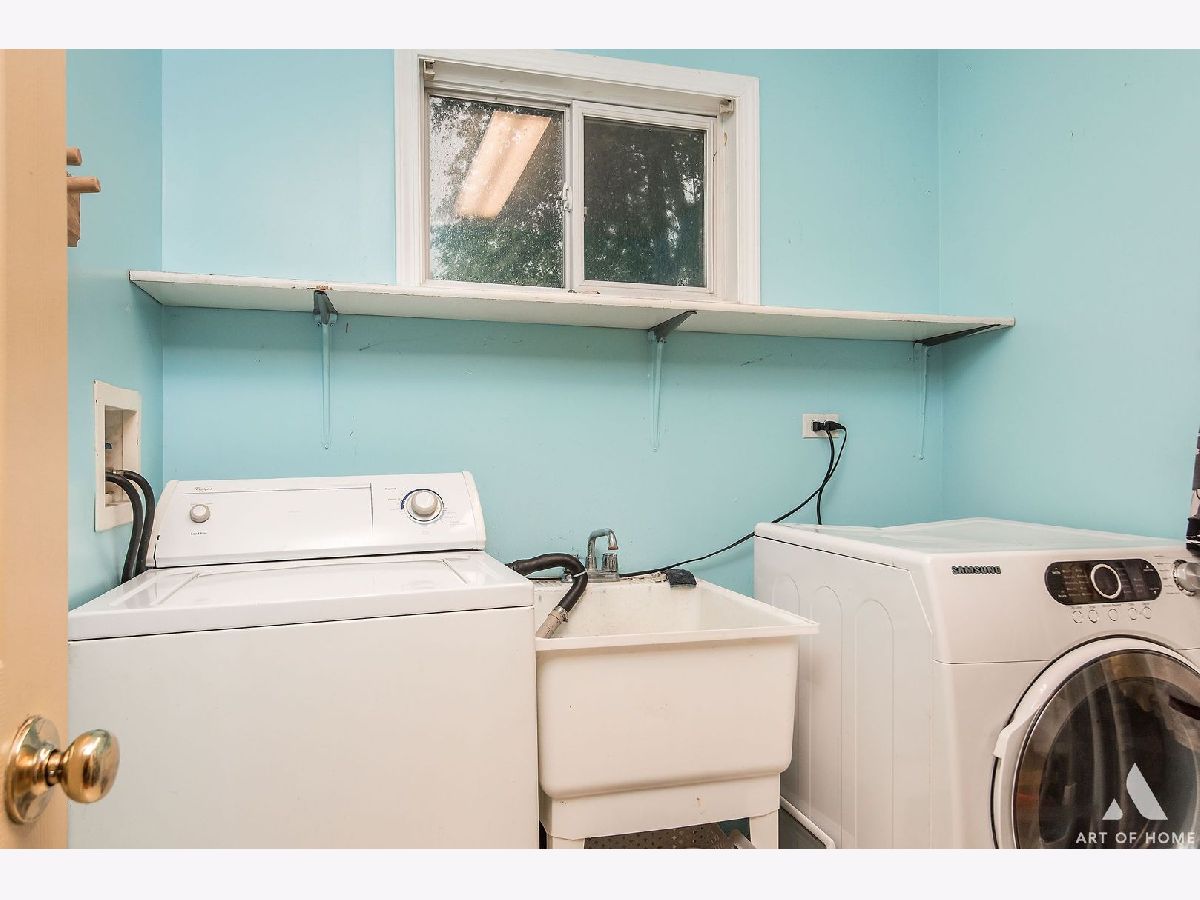
| Vaulted/Cathedral Ceilings, Skylight(s), Hardwood Floors, First Floor Bedroom, First Floor Laundry, First Floor Full Bath | |
| Range, Microwave, Dishwasher, Refrigerator, Washer, Dryer | |
| Not in DB | |
| — | |
| — | |
| — |
Tax History
| Year | Property Taxes |
|---|---|
| 2010 | $5,407 |
| 2016 | $3,471 |
| 2021 | $6,136 |
Contact Agent
Nearby Similar Homes
Nearby Sold Comparables

Contact Agent
Listing Provided By
Keller Williams Infinity
