

921 Racine Avenue, West Town, Chicago, Illinois 60642
$390,000
|
Sold
|
|
| Status: | Closed |
| Sqft: | 0 |
| Cost/Sqft: | — |
| Beds: | 2 |
| Baths: | 2 |
| Year Built: | 1994 |
| Property Taxes: | $5,453 |
| Days On Market: | 3675 |
| Lot Size: | 0,00 |
Description
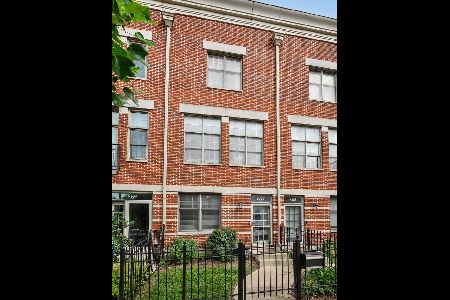
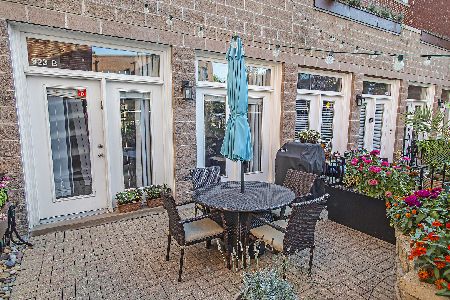
Beautiful River West fee simple townhome in tranquil, gated setting. 3 levels of living with amazing outdoor space. First floor of the home features floor to ceiling windows overlooking lush patio that's great for entertaining. Hardwood floors through out. The large living dining room area has a wood burning fire place w/gas starter & opens to an attractive kitchen with granite countertops, SS appliances, & breakfast bar. Second level of the home, has a spacious bedroom w/French doors, (currently used as an office), a gorgeous terrace, full bath & washer/dryer. Top level has an extremely spacious master suite, large walk-in closet, & bathroom with double vanity sinks. Plus a private roof top that has breath taking skyline views! Secure, deeded pkg incl in price. New windows throughout. Literally, steps to blue line, bus & bustling Chicago Ave. Fee simple townhome so FHA, VA loans are welcome. A truly amazing home with assessments only $70/mo.
Property Specifics
| Condos/Townhomes | |
| 3 | |
| — | |
| 1994 | |
| Partial | |
| Brick, Block | |
| Asphalt | |
| — | |
| No | |
| — |
| Cook | |
| — | |
| 70 / Monthly | |
| Exterior Maintenance, Scavenger | |
| Lake Michigan, Public | |
| Public Sewer | |
| Central Air | |
| Natural Gas, Forced Air | |
| 09357738 | |
| 17054120810000 |
Nearby Schools
| NAME: | DISTRICT: | DISTANCE: | |
|---|---|---|---|
|
Grade School
Ogden Elementary School |
299 | — | |
|
High School
Wells Community Academy Senior H |
299 | Not in DB | |
Property History
| DATE: | EVENT: | PRICE: | SOURCE: |
|---|---|---|---|
| 6 Jan, 2017 | Sold | $390,000 | MRED MLS |
| 26 Oct, 2016 | Under contract | $395,000 | MRED MLS |
| — | Last price change | $400,000 | MRED MLS |
| 3 Oct, 2016 | Listed for sale | $400,000 | MRED MLS |
Room Specifics
Total Bedrooms: 2
Bedrooms Above Ground: 2
Bedrooms Below Ground: 0
Dimensions: —
Floor Type: Hardwood
Full Bathrooms: 2
Bathroom Amenities: Double Sink
Bathroom in Basement: 0
Dimensions: —
Floor Type: Hardwood
Dimensions: —
Floor Type: Hardwood
Features: Eating Area-Breakfast Bar, Island
Dimensions: —
Floor Type: Hardwood
Rooms: Walk In Closet, Terrace, Deck
Other Specifics
| — | |
| — | |
| Space/s | |
| — | |
| — | |
| — | |
| Balcony, Deck, Patio, Roof Deck, Brick Paver Patio, Storms/Screens | |
| Common Grounds | |
| COMMON | |
| — | |
| Full | |
| Hardwood Floors, Second Floor Laundry, Storage | |
| Range, Microwave, Dishwasher, Refrigerator, Disposal | |
| Not in DB | |
| — | |
| — | |
| Wood Burning, Gas Starter |
Tax History
| Year | Property Taxes |
|---|---|
| 2017 | $5,453 |
Contact Agent
Nearby Similar Homes

Nearby Sold Comparables

Contact Agent
Listing Provided By
@properties
