

922 Adams Street, Hinsdale, Illinois 60521
Sorry, we are updating photos, please update this page in 15 minutes
$660,000
|
Sold
|
|
| Status: | Closed |
| Sqft: | 0 |
| Cost/Sqft: | — |
| Beds: | 4 |
| Baths: | 5 |
| Year Built: | 1963 |
| Property Taxes: | $11,709 |
| Days On Market: | 6090 |
| Lot Size: | 0,00 |
Description
THIS TRADITIONAL HOME WILL SUPRISE YOU. GREAT FLOOR PLAN, HUGE ROOM SIZES, LR W/FPL, DR W/CROWN MOLDINGS & CHANDELIER, KIT W/GRANITE COUNTERS & BACKSPLASH, SS APPL & SUNNY BRKF RM. 1ST FLR OFF W/SHUTTERS, FAM RM W/STONE FPL & ABUNDANCE OF WINDOWS OVERLOOKING LARGE YARD. EXPANSIVE MBR SUITE W/W-I CLOSET, SPA BA W/WHIRLPL TUB & SEP SHOWER. BR W.PRIV BA, 2 ADDL BR'S W/HALL BA. LL REC, GAME & PWDR RM. THIS IS AMUST SEE!
Property Specifics
| Single Family | |
| — | |
| Traditional | |
| 1963 | |
| Full | |
| Aluminum/Vinyl/Steel Siding | |
| Asphalt | |
| — | |
| No | |
| — |
| Du Page | |
| — | |
| 0 / Not Applicable | |
| None | |
| Lake Michigan | |
| Public Sewer | |
| Central Air | |
| Natural Gas, Forced Air | |
| 07464750 | |
| 0911427013 |
Nearby Schools
| NAME: | DISTRICT: | DISTANCE: | |
|---|---|---|---|
|
Grade School
Madison Elementary School |
181 | — | |
|
Middle School
Hinsdale Middle School |
181 | Not in DB | |
|
High School
Hinsdale Central High School |
86 | Not in DB | |
Property History
| DATE: | EVENT: | PRICE: | SOURCE: |
|---|---|---|---|
| 3 Jun, 2010 | Sold | $660,000 | MRED MLS |
| 28 May, 2010 | Under contract | $699,000 | MRED MLS |
| — | Last price change | $749,000 | MRED MLS |
| 9 Mar, 2010 | Listed for sale | $749,000 | MRED MLS |
| 18 Apr, 2019 | Listed for sale | $0 | MRED MLS |
| 9 Dec, 2020 | Listed for sale | $0 | MRED MLS |
Sorry, we are updating photos, please update this page in 15 minutes
Room Specifics
All Bedroom Info:
Total Bedrooms: 4
Bedrooms Above Ground: 4
Bedrooms Below Ground: 0
Total Bedrooms: 4
Bedrooms Above Ground: 4
Bedrooms Below Ground: 0
Second Bedroom Info:
Dimensions: —
Location: —Dimensions: —
Floor Type: Carpet
Third Bedroom Info:
Dimensions: —
Location: —Dimensions: —
Floor Type: Carpet
Fourth Bedroom Info:
Dimensions: —
Location: —Dimensions: —
Floor Type: Carpet
Bathroom Info:
Full Bathrooms: 5
Partial Bathrooms: 2Full Bathrooms: 5
Bathroom Amenities: Separate Shower, Double Sink
Bathroom in Basement: 1
Dining Room Info:
Dimensions: —
Location: —Dimensions: —
Floor Type: Hardwood
Kitchen Info:
Dimensions: —
Location: —Dimensions: —
Floor Type: Hardwood
Features: Eating Area-Table Space
Living Room Info:
Dimensions: —
Location: —Dimensions: —
Floor Type: Hardwood
Family Room Info:
Dimensions: —
Location: —Dimensions: —
Floor Type: Hardwood
Additional Rooms Info:
Rooms: Breakfast Room, Den, Foyer, Gallery, Game Room, Office, Recreation Room
Basement: FullRooms: Breakfast Room, Den, Foyer, Gallery, Game Room, Office, Recreation Room
Other Specifics
| 2 | |
| Concrete Perimeter | |
| Garage | |
| — | |
| — | |
| — | |
| Patio | |
| — | |
| 69X130 | |
| — | |
| Full | |
| — | |
| Double Oven, Range, Dishwasher, Refrigerator, Washer, Dryer | |
| Not in DB | |
| Street Paved | |
| — | |
| — |
Tax History
| Year | Property Taxes |
|---|---|
| 2010 | $11,709 |
Contact Agent
Nearby Similar Homes
908 Thurlow Street, Hinsdale, Illinois 60521

For Sale
$1,499,000
3 beds / 3.1 baths / 3,147 ft2
Single Family / Built: 1990
8
5605 Monroe Street, Hinsdale, Illinois 60521

For Sale
$2,795,000
4 beds / 5.1 baths / 7,058 ft2
Single Family / Built: 2016
26
417 9th Street, Hinsdale, Illinois 60521

For Sale
$1,849,000
4 beds / 5.1 baths / 4,767 ft2
Single Family / Built: 2002
82
932 Allmen Avenue, Hinsdale, Illinois 60521

For Sale
$2,995,000
5 beds / 5.2 baths / 6,322 ft2
Single Family / Built: 2019
39
412 Ashbury Drive, Sugar Grove, Illinois 60554

For Sale
$479,990
4 beds / 2.1 baths / 2,201 ft2
Single Family / Built: 2026
140
417 Ashbury Drive, Sugar Grove, Illinois 60554

For Sale
$499,140
4 beds / 2.1 baths / 2,630 ft2
Single Family / Built: 2026
152
Nearby Sold Comparables
910 Adams Street, Hinsdale, Illinois 60521

Sold
$450,000
3 beds / 2.1 baths / 2,018 ft2
Single Family / Built: 1961
5597
910 Adams Street, Hinsdale, Illinois 60521
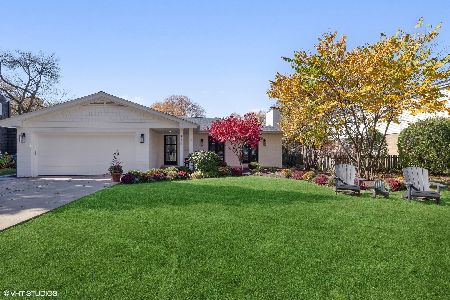
Sold
$799,000
3 beds / 2.1 baths / 2,555 ft2
Single Family / Built: 1963
1455
923 Bruner Street, Hinsdale, Illinois 60521
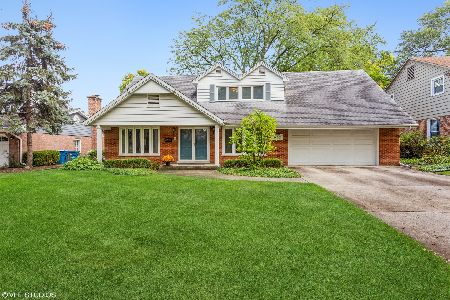
Sold
$660,000
4 beds / 2.1 baths / 3,168 ft2
Single Family / Built: 1962
1769
929 Bruner Street, Hinsdale, Illinois 60521
Sold
$699,994
4 beds / 3.1 baths / 2,477 ft2
Single Family / Built: 1963
4037
929 Bruner Street, Hinsdale, Illinois 60521
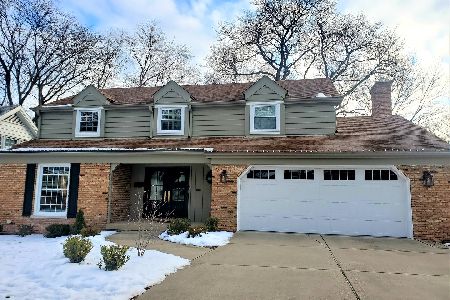
Sold
$849,500
4 beds / 3.1 baths / 2,584 ft2
Single Family / Built: 1970
2128
Contact Agent
Listing Provided By
Coldwell Banker Residential
