

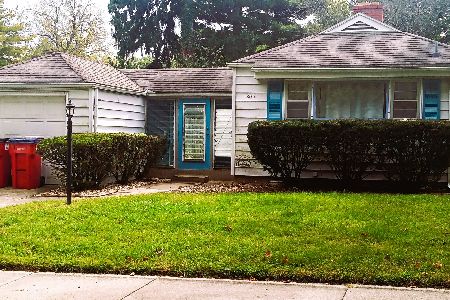
922 Daniel Street, Champaign, Illinois 61821


$272,100
|
Sold
|
|
| Status: | Closed |
| Sqft: | 1,168 |
| Cost/Sqft: | $235 |
| Beds: | 3 |
| Baths: | 1 |
| Year Built: | 1928 |
| Property Taxes: | $6,200 |
| Days On Market: | 71 |
| Lot Size: | 0,00 |
Description
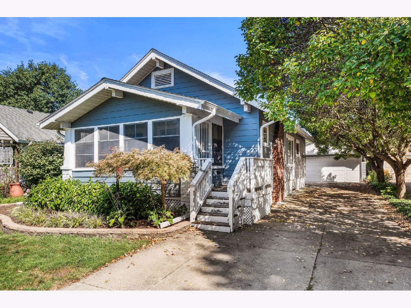
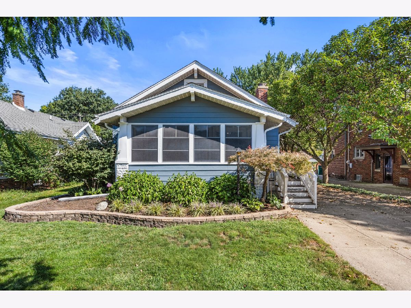
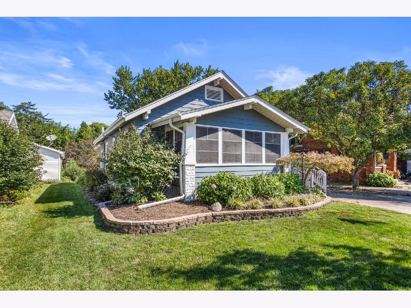
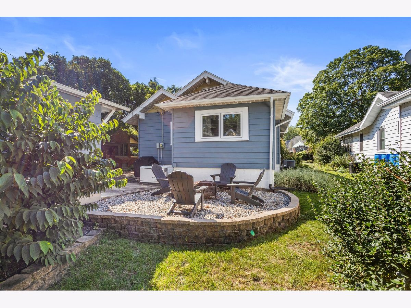
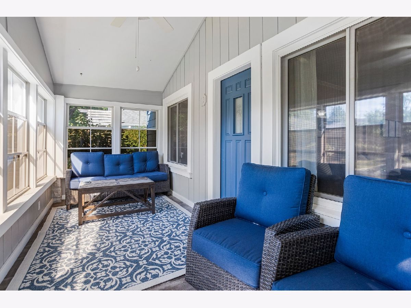
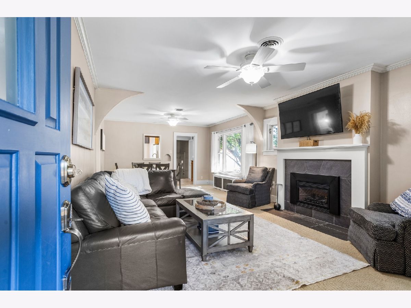
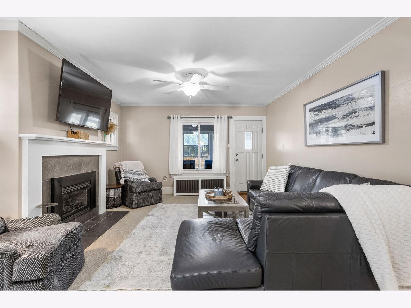
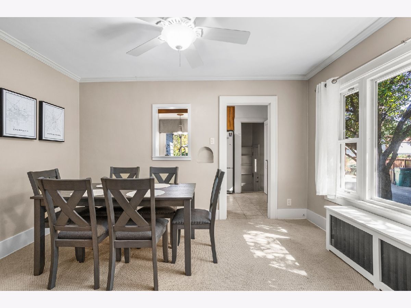
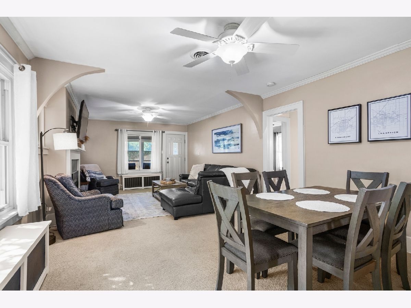
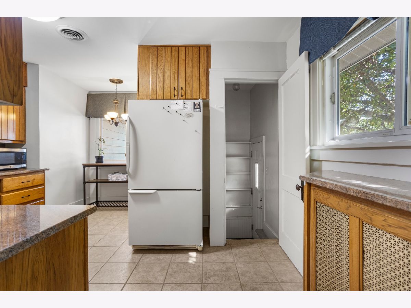
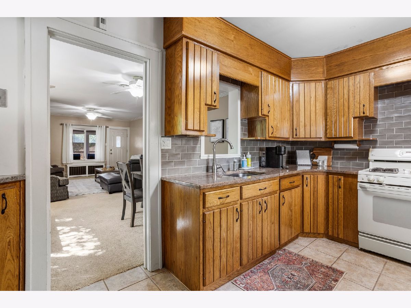
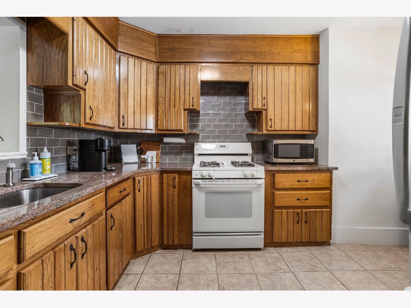
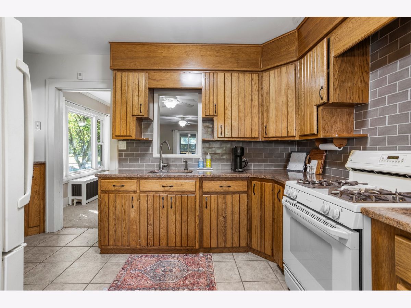
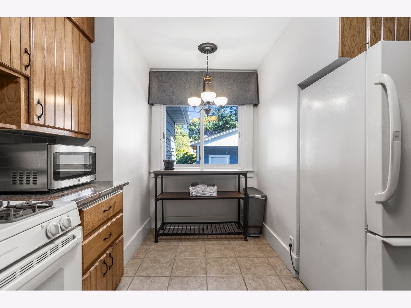
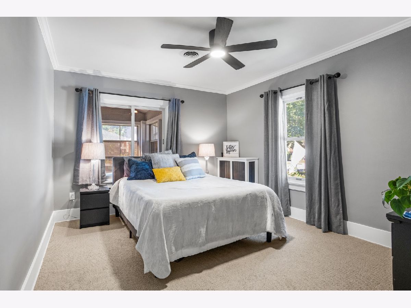
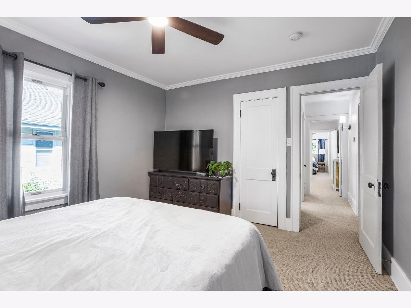
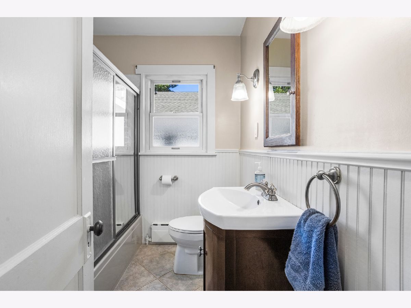
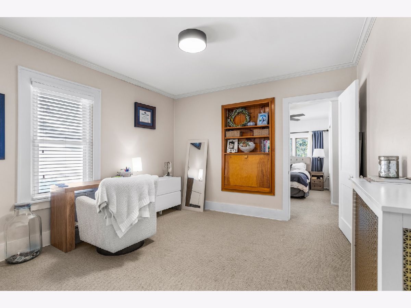
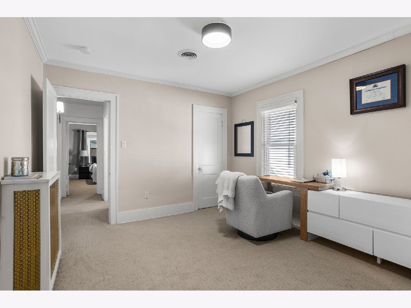
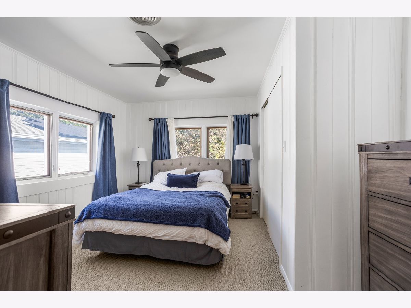
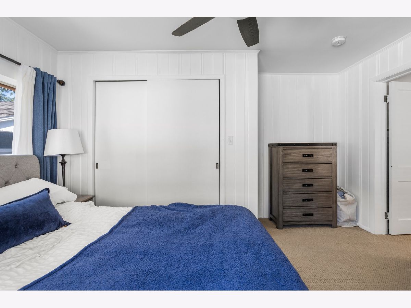
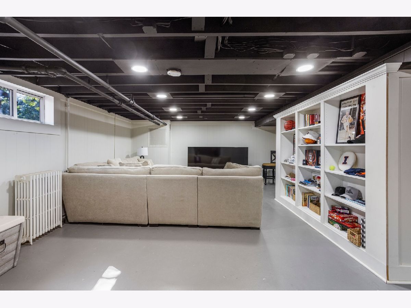
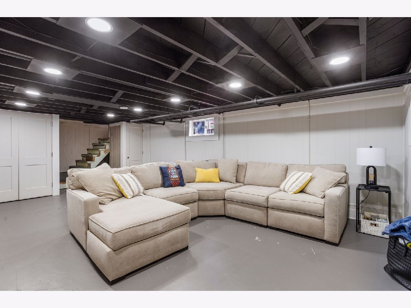
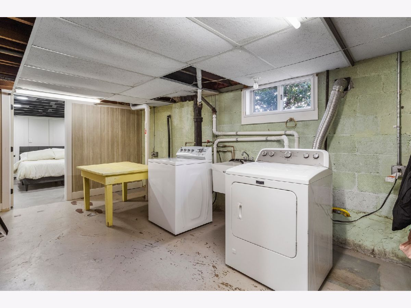
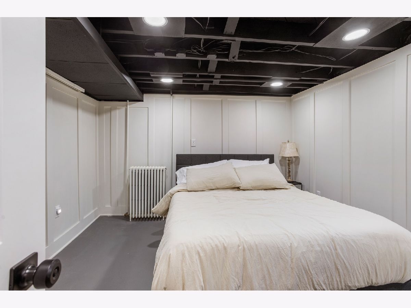
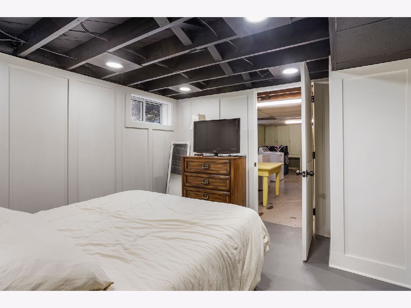
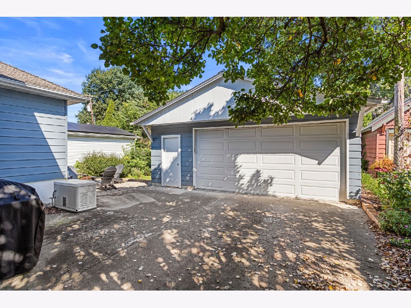
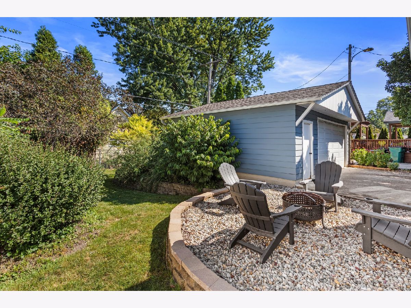
Charming, well-maintained, and perfectly located in Clark Park, this 3-bedroom, 1-bath bungalow offers the character buyers love with the updates that make everyday living easy. From the enclosed front porch to the nicely landscaped yard, this home has a warm, welcoming feel from the moment you arrive. Inside, the living space is comfortable and inviting, featuring a gas fireplace that creates the perfect gathering spot. The kitchen has been thoughtfully updated with granite countertops, tile backsplash, tile flooring, and a clean, functional layout that makes cooking and hosting feel effortless. The updated bath, newer flooring, and updated mechanicals add comfort and peace of mind throughout. The partially finished basement gives you valuable extra space with a recreation room, bonus room, and plenty of storage, perfect for a home office, workout area, playroom, hobbies, or movie nights. A detached two-car garage adds even more convenience and flexibility. Set in one of Champaign's most loved neighborhoods, this Clark Park bungalow offers charm, updates, usable space, and a location that is hard to beat. Come see why this one feels like home.
Property Specifics
| Single Family | |
| — | |
| — | |
| 1928 | |
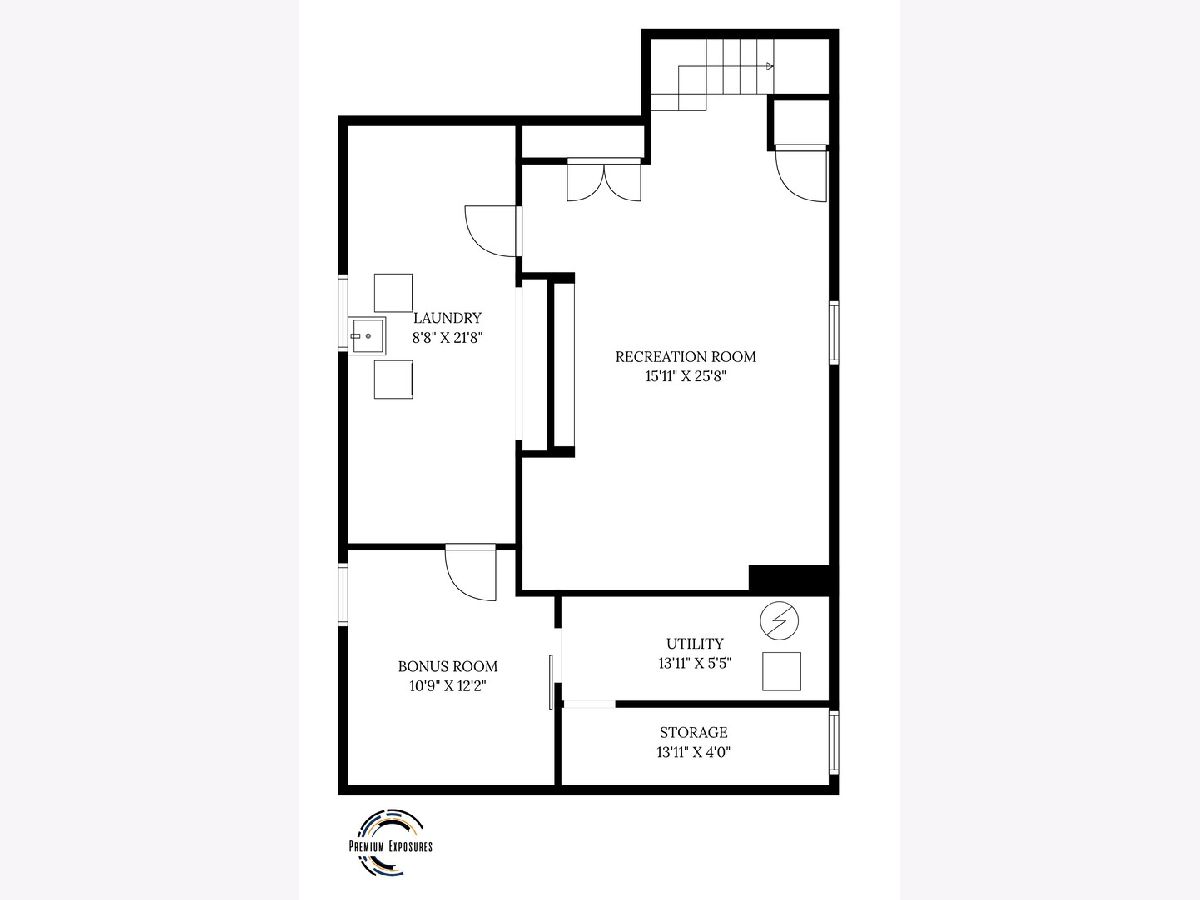
| Partially Finished, Full | |
| 948 (578 finished) | |
| Steel Siding | |
| Asphalt | |
| — | |
| No | |
| — |
| Champaign | |
| — | |
| — / Not Applicable | |
| None | |
| Public | |
| Public Sewer | |
| Central Air | |
| Steam | |
| 12749323 | |
| 432014277011 |
Nearby Schools
| NAME: | DISTRICT: | DISTANCE: | |
|---|---|---|---|
|
Grade School
Unit 4 Of Choice |
4 | — | |
|
Middle School
Champaign/middle Call Unit 4 351 |
4 | Not in DB | |
|
High School
Central High School |
4 | Not in DB | |
Property History
| DATE: | EVENT: | PRICE: | SOURCE: |
|---|---|---|---|
| 1 Apr, 2022 | Sold | $190,827 | MRED MLS |
| 13 Feb, 2022 | Under contract | $180,000 | MRED MLS |
| 11 Feb, 2022 | Listed for sale | $180,000 | MRED MLS |
| 2 Jun, 2023 | Sold | $240,000 | MRED MLS |
| 25 Apr, 2023 | Under contract | $250,000 | MRED MLS |
| 25 Apr, 2023 | Listed for sale | $250,000 | MRED MLS |
| 4 Nov, 2026 | Sold | $272,100 | MRED MLS |
| 22 Sep, 2026 | Under contract | $275,000 | MRED MLS |
| 9 Sep, 2026 | Listed for sale | $275,000 | MRED MLS |
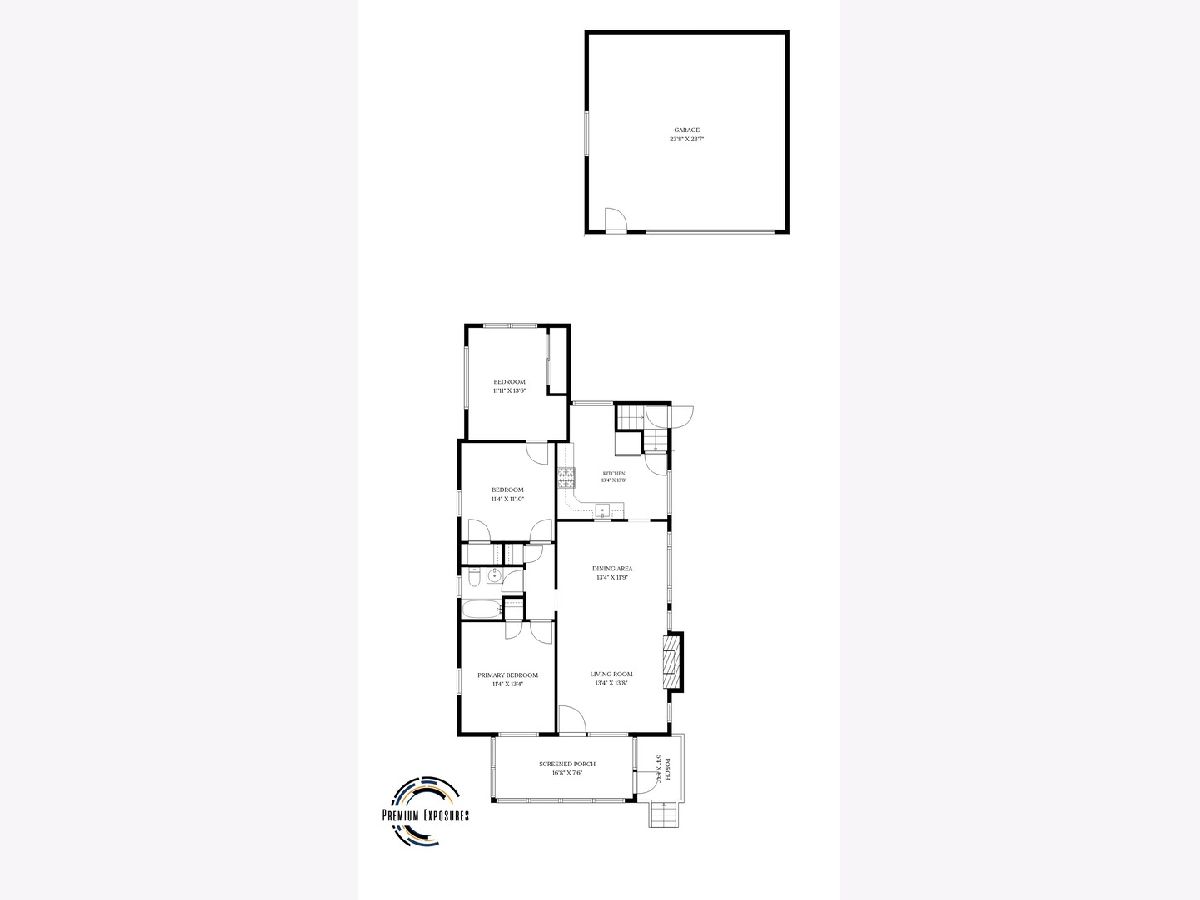
Room Specifics
Total Bedrooms: 3
Bedrooms Above Ground: 3
Bedrooms Below Ground: 0
Dimensions: 11X13
Floor Type: Carpet
Dimensions: 11X12
Floor Type: Carpet
Dimensions: 12X14
Floor Type: Carpet
Full Bathrooms: 1
Bathroom Amenities: —
Bathroom in Basement: 0
Dimensions: 13X12
Floor Type: Carpet
Dimensions: 13X14
Floor Type: Ceramic Tile
Features: Granite Counters
Dimensions: 13X13
Floor Type: Carpet
Rooms: Bonus Room, Recreation Room, Screened Porch
Name: Bonus Room
Dimensions: 11X12
Floor Type: —
Name: Recreation Room
Dimensions: 16X26
Floor Type: —
Name: Screened Porch
Dimensions: 17X7
Floor Type: —
Other Specifics
| 2 | |
| — | |
| Garage Owned, Detached, Garage | |
| — | |
| Carpet | |
| Porch | |
| — | |
| — | |
| 50 x 132 | |
| — | |
| None | |
| 1st Floor Bedroom, Granite Counters | |
| Range, Refrigerator, Washer, Dryer | |
| Not in DB | |
| — | |
| — | |
| — |
Tax History
| Year | Property Taxes |
|---|---|
| 2022 | $4,106 |
| 2023 | $4,355 |
| 2026 | $6,200 |
Contact Agent
Nearby Similar Homes



Nearby Sold Comparables



Contact Agent
Listing Provided By
Realty Select One
