

922 Pember Circle, West Dundee, Illinois 60118
Subdivision > Hills Of West Dundee
Sorry, we are updating photos, please update this page in 15 minutes
$189,104
|
Sold
|
|
| Status: | Closed |
| Sqft: | 2,480 |
| Cost/Sqft: | $74 |
| Beds: | 4 |
| Baths: | 3 |
| Year Built: | 1993 |
| Property Taxes: | $7,534 |
| Days On Market: | 4111 |
| Lot Size: | 0,28 |
Description
PROPERTY IS BEING OFFERED IN AN ONLINE MARKETING EVENT. BUYER/BUYER'S AGENT MUST REGISTER FOR THE ONLINE MARKETING EVENT. SEE AGENT REMARKS BELOW. NO INTERIOR ACCESS AVAILABLE ON SUBJECT PROPERTY. DO NOT DISTURB OCCUPANT. IT IS A CRIMINAL OFFENSE TO TRESPASS ON THIS PROPERTY. four bedroom Ashford model in the Hills of West Dundee.
Property Specifics
| Single Family | |
| — | |
| Colonial | |
| 1993 | |
| Full | |
| Aluminum Siding, Vinyl Siding | |
| Asphalt | |
| ASHFORD | |
| No | |
| 0.28 |
| Kane | |
| Hills Of West Dundee | |
| 0 / Not Applicable | |
| None | |
| Public | |
| Public Sewer | |
| Central Air | |
| Natural Gas | |
| 09012725 | |
| 0321130013 |
Nearby Schools
| NAME: | DISTRICT: | DISTANCE: | |
|---|---|---|---|
|
Grade School
Dundee Highlands Elementary Scho |
300 | — | |
|
Middle School
Dundee Middle School |
300 | Not in DB | |
|
High School
H D Jacobs High School |
300 | Not in DB | |
Property History
| DATE: | EVENT: | PRICE: | SOURCE: |
|---|---|---|---|
| 12 Jun, 2012 | Sold | $248,250 | MRED MLS |
| 20 Apr, 2012 | Under contract | $250,000 | MRED MLS |
| 10 Apr, 2012 | Listed for sale | $250,000 | MRED MLS |
| 23 Oct, 2015 | Sold | $189,104 | MRED MLS |
| 28 Sep, 2015 | Under contract | $184,100 | MRED MLS |
| 14 Aug, 2015 | Listed for sale | $184,100 | MRED MLS |
| 30 Jun, 2022 | Sold | $380,000 | MRED MLS |
| 10 Jun, 2022 | Under contract | $375,000 | MRED MLS |
| 8 Jun, 2022 | Listed for sale | $375,000 | MRED MLS |
Sorry, we are updating photos, please update this page in 15 minutes
Room Specifics
All Bedroom Info:
Total Bedrooms: 4
Bedrooms Above Ground: 4
Bedrooms Below Ground: 0
Total Bedrooms: 4
Bedrooms Above Ground: 4
Bedrooms Below Ground: 0
Second Bedroom Info:
Dimensions: —
Location: —Dimensions: —
Floor Type: Carpet
Third Bedroom Info:
Dimensions: —
Location: —Dimensions: —
Floor Type: Carpet
Fourth Bedroom Info:
Dimensions: —
Location: —Dimensions: —
Floor Type: Carpet
Bathroom Info:
Full Bathrooms: 3
Partial Bathrooms: 1Full Bathrooms: 3
Bathroom Amenities: —
Bathroom in Basement: 0
Dining Room Info:
Dimensions: —
Location: —Dimensions: —
Floor Type: Carpet
Kitchen Info:
Dimensions: —
Location: —Dimensions: —
Floor Type: Ceramic Tile
Features: Eating Area-Table Space
Laundry Room Info:
Dimensions: —
Location: —Dimensions: —
Floor Type: Ceramic Tile
Living Room Info:
Dimensions: —
Location: —Dimensions: —
Floor Type: Carpet
Family Room Info:
Dimensions: —
Location: —Dimensions: —
Floor Type: Carpet
Additional Rooms Info:
Rooms: Eating Area, Foyer
Basement: FullRooms: Eating Area, Foyer
Other Specifics
| 2 | |
| Concrete Perimeter | |
| Garage | |
| — | |
| — | |
| — | |
| Patio, Porch | |
| Irregular Lot | |
| 71X152X125X116 | |
| Full,Unfinished | |
| Full | |
| Vaulted/Cathedral Ceilings, Skylight(s), First Floor Laundry | |
| Range, Dishwasher, Refrigerator, Freezer, Washer, Dryer, Disposal | |
| Not in DB | |
| — | |
| — | |
| Gas Log |
Tax History
| Year | Property Taxes |
|---|---|
| 2012 | $7,587 |
| 2015 | $7,534 |
| 2022 | $9,115 |
Contact Agent
Nearby Similar Homes
1016 Tristram Court, West Dundee, Illinois 60118

For Sale
$450,000
3 beds / 2.1 baths / 2,360 ft2
Single Family / Built: 1995
2
424 Harbor Drive, Carpentersville, Illinois 60110
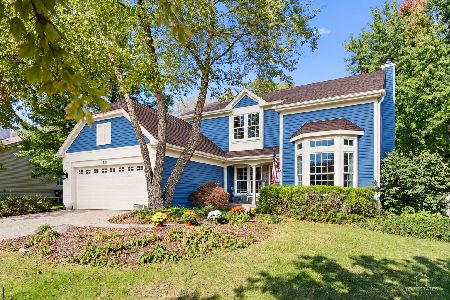
For Sale
$500,000
4 beds / 2.1 baths / 2,800 ft2
Single Family / Built: 1990
24
Nearby Sold Comparables
922 Pember Circle, West Dundee, Illinois 60118

Sold
$250,000
4 beds / 2.1 baths / 2,480 ft2
Single Family / Built: 1993
5332
922 Pember Circle, West Dundee, Illinois 60118
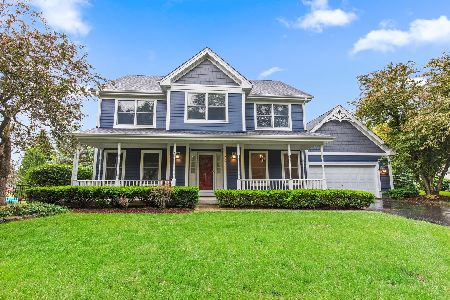
Sold
$375,000
4 beds / 2.1 baths / 2,472 ft2
Single Family / Built: 1992
1621
936 Pember Circle, West Dundee, Illinois 60118
Sold
$329,900
4 beds / 2.1 baths / 3,290 ft2
Single Family / Built: 1992
2795
2046 Spaulding Avenue, West Dundee, Illinois 60118
Sold
$335,000
4 beds / 2.1 baths / 0 ft2
Single Family / Built: 1991
6756
912 Pember Circle, West Dundee, Illinois 60118
Sold
$258,500
4 beds / 2.1 baths / 2,346 ft2
Single Family / Built: 1991
5029
912 Pember Circle, West Dundee, Illinois 60118

Sold
$385,000
4 beds / 2.1 baths / 2,346 ft2
Single Family / Built: 1993
2025
Contact Agent
Listing Provided By
Carrington Real Estate Services(US) LLC
