

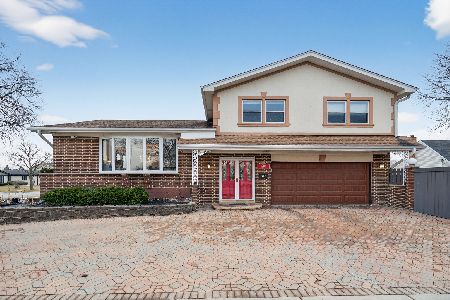
923 See Gwun Avenue, Mount Prospect, Illinois 60056
Sorry, we are updating photos, please update this page in 15 minutes
$275,000
|
Sold
|
|
| Status: | Closed |
| Sqft: | 1,515 |
| Cost/Sqft: | $195 |
| Beds: | 3 |
| Baths: | 2 |
| Year Built: | 1965 |
| Property Taxes: | $5,614 |
| Days On Market: | 4204 |
| Lot Size: | 0,00 |
Description
Red brick - white trim for this well kept and updated ranch that faces See Gwun, offering 1st floor family rm w/sliding doors to patio/gas gr/yard, 2 car attached garage & full finished basement. Triple pane thermo wood windows including front bay window w/Hunter Douglas blinds. Nice size kitchen - modern cabinets, Granite counter tops. Roof was a tear off & has ridge vent. Furnace 6yrs. Shared powder/master-Family.
Property Specifics
| Single Family | |
| — | |
| Ranch | |
| 1965 | |
| Full | |
| Brick | |
| Asphalt | |
| — | |
| No | |
| — |
| Cook | |
| — | |
| 0 / Not Applicable | |
| None | |
| Lake Michigan | |
| Public Sewer | |
| Central Air | |
| Natural Gas, Forced Air | |
| 08907813 | |
| 08142140120000 |
Nearby Schools
| NAME: | DISTRICT: | DISTANCE: | |
|---|---|---|---|
|
Grade School
Lions Park Elementary School |
57 | — | |
|
Middle School
Lincoln Junior High School |
57 | Not in DB | |
|
High School
Prospect High School |
214 | Not in DB | |
Property History
| DATE: | EVENT: | PRICE: | SOURCE: |
|---|---|---|---|
| 13 Jul, 2015 | Sold | $275,000 | MRED MLS |
| 26 May, 2015 | Under contract | $294,900 | MRED MLS |
| 28 Apr, 2015 | Listed for sale | $294,900 | MRED MLS |
Sorry, we are updating photos, please update this page in 15 minutes
Room Specifics
All Bedroom Info:
Total Bedrooms: 3
Bedrooms Above Ground: 3
Bedrooms Below Ground: 0
Total Bedrooms: 3
Bedrooms Above Ground: 3
Bedrooms Below Ground: 0
Second Bedroom Info:
Dimensions: —
Location: —Dimensions: —
Floor Type: Parquet
Third Bedroom Info:
Dimensions: —
Location: —Dimensions: —
Floor Type: Parquet
Bathroom Info:
Full Bathrooms: 2
Partial Bathrooms: 1Full Bathrooms: 2
Bathroom Amenities: —
Bathroom in Basement: 0
Dining Room Info:
Dimensions: —
Location: —Dimensions: —
Floor Type: Carpet
Kitchen Info:
Dimensions: —
Location: —Dimensions: —
Floor Type: Hardwood
Features: Eating Area-Table Space, Pantry-Closet
Laundry Room Info:
Dimensions: —
Location: —Dimensions: —
Floor Type: Vinyl
Living Room Info:
Dimensions: —
Location: —Dimensions: —
Floor Type: Carpet
Family Room Info:
Dimensions: —
Location: —Dimensions: —
Floor Type: Hardwood
Additional Rooms Info:
Rooms: Foyer, Office, Recreation Room, Utility Room-Lower Level
Basement: FullRooms: Foyer, Office, Recreation Room, Utility Room-Lower Level
Other Specifics
| 2 | |
| Concrete Perimeter | |
| Garage | |
| — | |
| — | |
| — | |
| Patio | |
| Corner Lot, Landscaped | |
| 74X121X72X120 | |
| Full | |
| — | |
| First Floor Bedroom, First Floor Full Bath | |
| Range, Microwave, Dishwasher, Refrigerator, Washer, Dryer, Disposal | |
| Not in DB | |
| Sidewalks, Street Lights, Street Paved | |
| — | |
| — |
Tax History
| Year | Property Taxes |
|---|---|
| 2015 | $5,614 |
Contact Agent
Nearby Similar Homes
913 Lancaster Street, Mount Prospect, Illinois 60056
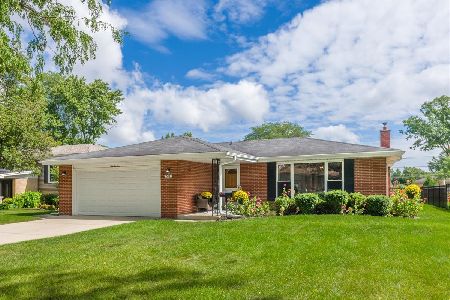
For Sale
$549,900
3 beds / 2.1 baths / 1,616 ft2
Single Family / Built: 1967
36
1023 Lancaster Street, Mount Prospect, Illinois 60056
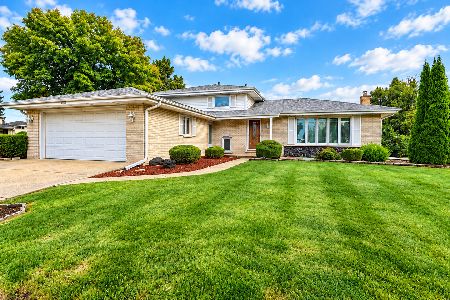
For Sale
$479,900
3 beds / 2.0 baths / 1,400 ft2
Single Family / Built: 1972
44
916 I Oka Avenue, Mount Prospect, Illinois 60056
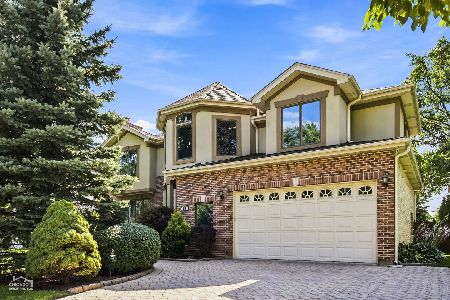
For Sale
$1,049,900
5 beds / 3.1 baths / 3,844 ft2
Single Family / Built: 1950
72
1224 Sunset Road, Mount Prospect, Illinois 60056
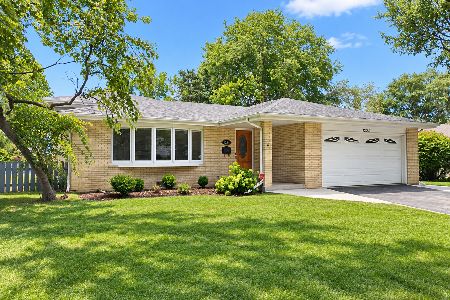
For Sale
$665,000
3 beds / 2.0 baths / 2,000 ft2
Single Family / Built: 1967
40
911 Elmhurst Road, Mount Prospect, Illinois 60056
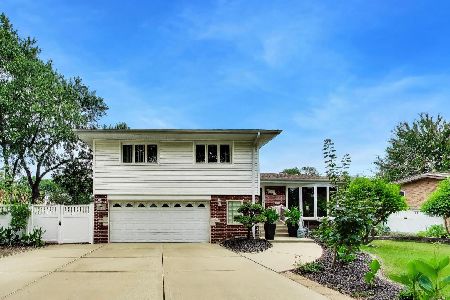
For Sale
$529,000
3 beds / 2.1 baths / 2,039 ft2
Single Family / Built: 1958
36
301 Lonnquist Boulevard, Mount Prospect, Illinois 60056
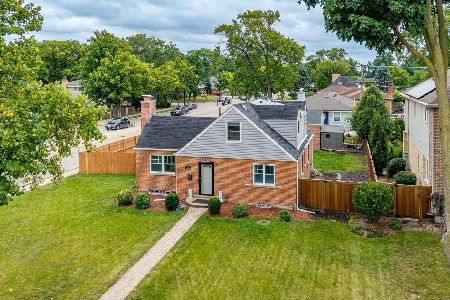
For Sale
$465,000
4 beds / 2.0 baths / 1,708 ft2
Single Family / Built: 1948
8
Nearby Sold Comparables
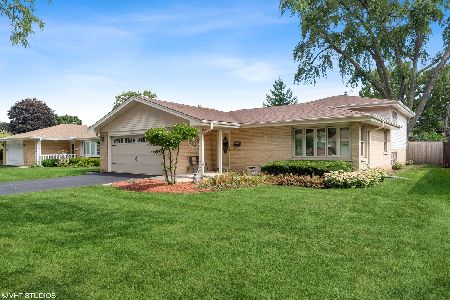
919 See Gwun Avenue, Mount Prospect, Illinois 60056

Sold
$319,900
3 beds / 2.1 baths / 1,515 ft2
Single Family / Built: 1962
6389
922 Na Wa Ta Avenue, Mount Prospect, Illinois 60056
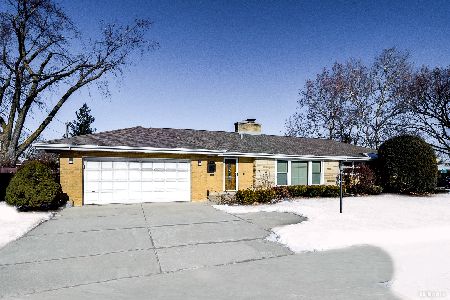
Sold
$450,000
3 beds / 2.0 baths / 1,495 ft2
Single Family / Built: 1957
654
922 Na Wa Ta Avenue, Mount Prospect, Illinois 60056
Sold
$249,500
3 beds / 1.1 baths / 1,495 ft2
Single Family / Built: 1957
4573
1000 Na Wa Ta Avenue, Mount Prospect, Illinois 60056
Sold
$385,900
4 beds / 2.1 baths / 0 ft2
Single Family / Built: 1978
4098
1000 Na Wa Ta Avenue, Mount Prospect, Illinois 60056
Sold
$539,900
4 beds / 2.1 baths / 2,394 ft2
Single Family / Built: 1978
240
Contact Agent
Listing Provided By
Coldwell Banker Residential Brokerage
