

923 Walnut Avenue, Arlington Heights, Illinois 60004
Sorry, we are updating photos, please update this page in 15 minutes
$680,000
|
Sold
|
|
| Status: | Closed |
| Sqft: | 3,200 |
| Cost/Sqft: | $219 |
| Beds: | 4 |
| Baths: | 4 |
| Year Built: | 2012 |
| Property Taxes: | $0 |
| Days On Market: | 5373 |
| Lot Size: | 0,00 |
Description
NEW CONSTRUCTION BY ONE OF ARLIINGTON HEIGHTS EILTE BUILDERS. TIME TO PICK AND CHOOSE, COLORS FLOORING, FIXTURES. COME MAKE YOUR SELCTIONS. FULL FINISHED BASEMENT W/FULL BATH, ATTACHED 2 CAR GAR, SUNROOM OFF KIT & FR, NICE SIZED FAMILY ROOM WITH STONE FIREPLACE, LOVELY MASTER BEDROOM & BATH W/ WHIRLPOOL & SEP SHOWER, BEAUTIFUL HARDWOOD FLRS, TIME TO CHECK THIS OUT AND MAKE YOUR MOVE ! QUALITY & CRAFTMANSHIP EXCELS
Property Specifics
| Single Family | |
| — | |
| — | |
| 2012 | |
| Full | |
| Vinyl Siding, Stone | |
| Asphalt | |
| CUSTOM | |
| No | |
| — |
| Cook | |
| — | |
| 0 / Not Applicable | |
| None | |
| Lake Michigan | |
| Public Sewer | |
| Central Air | |
| Natural Gas, Forced Air | |
| 08003568 | |
| 03302090050000 |
Nearby Schools
| NAME: | DISTRICT: | DISTANCE: | |
|---|---|---|---|
|
Grade School
Olive-mary Stitt School |
25 | — | |
|
Middle School
Thomas Middle School |
25 | Not in DB | |
|
High School
John Hersey High School |
214 | Not in DB | |
Property History
| DATE: | EVENT: | PRICE: | SOURCE: |
|---|---|---|---|
| 18 May, 2012 | Sold | $680,000 | MRED MLS |
| 4 Mar, 2012 | Under contract | $700,000 | MRED MLS |
| 24 Feb, 2012 | Listed for sale | $700,000 | MRED MLS |
Sorry, we are updating photos, please update this page in 15 minutes
Room Specifics
All Bedroom Info:
Total Bedrooms: 4
Bedrooms Above Ground: 4
Bedrooms Below Ground: 0
Total Bedrooms: 4
Bedrooms Above Ground: 4
Bedrooms Below Ground: 0
Second Bedroom Info:
Dimensions: —
Location: —Dimensions: —
Floor Type: Carpet
Third Bedroom Info:
Dimensions: —
Location: —Dimensions: —
Floor Type: Carpet
Fourth Bedroom Info:
Dimensions: —
Location: —Dimensions: —
Floor Type: Carpet
Bathroom Info:
Full Bathrooms: 4
Partial Bathrooms: 1Full Bathrooms: 4
Bathroom Amenities: Whirlpool, Separate Shower, Double Sink
Bathroom in Basement: 1
Dining Room Info:
Dimensions: —
Location: —Dimensions: —
Floor Type: Hardwood
Kitchen Info:
Dimensions: —
Location: —Dimensions: —
Floor Type: Hardwood
Features: Eating Area-Breakfast Bar, Island, Pantry-Closet, Pantry-Walk-in
Living Room Info:
Dimensions: —
Location: —Dimensions: —
Floor Type: Hardwood
Family Room Info:
Dimensions: —
Location: —Dimensions: —
Floor Type: Hardwood
Additional Rooms Info:
Rooms: Eating Area, Heated Sun Room
Basement: FullRooms: Eating Area, Heated Sun Room
Other Specifics
| 2 | |
| Concrete Perimeter | |
| Garage | |
| — | |
| — | |
| — | |
| Deck, Porch, Storms/Screens | |
| — | |
| 50 X 125 | |
| — | |
| Full | |
| Hardwood Floors, First Floor Laundry | |
| Double Oven, Range, Microwave, Dishwasher, Refrigerator, Disposal, Stainless Steel Appliance(s) | |
| Not in DB | |
| Sidewalks, Street Lights, Street Paved | |
| — | |
| — |
Tax History
| Year | Property Taxes |
|---|
Contact Agent
Nearby Similar Homes
824 Vail Avenue, Arlington Heights, Illinois 60004

For Sale
$399,000
3 beds / 1.0 baths / 1,260 ft2
Single Family / Built: 1955
34
307 Patton Avenue, Arlington Heights, Illinois 60005
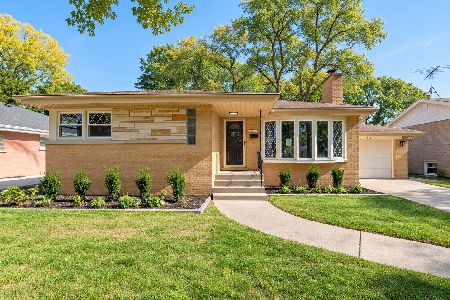
For Sale
$585,000
3 beds / 2.0 baths / 1,276 ft2
Single Family / Built: 1957
19
411 Arlington Heights Road, Arlington Heights, Illinois 60004

For Sale
$275,000
3 beds / 1.0 baths / 1,200 ft2
Single Family / Built: 1922
53
Nearby Sold Comparables
919 Walnut Avenue, Arlington Heights, Illinois 60004

Sold
$259,900
4 beds / 2.0 baths / 1,300 ft2
Single Family / Built: 1954
4202
933 Walnut Avenue, Arlington Heights, Illinois 60004
Sold
$425,000
5 beds / 2.0 baths / 0 ft2
Single Family / Built: 1929
5555
937 Walnut Avenue, Arlington Heights, Illinois 60004
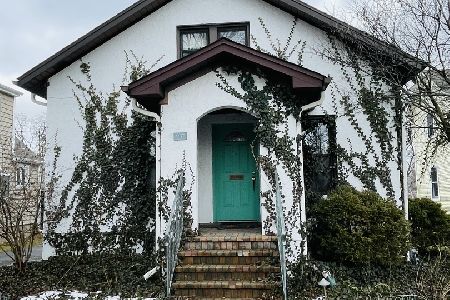
Sold
$425,000
3 beds / 2.0 baths / 1,381 ft2
Single Family / Built: 1942
1014
415 Willow Street, Arlington Heights, Illinois 60004
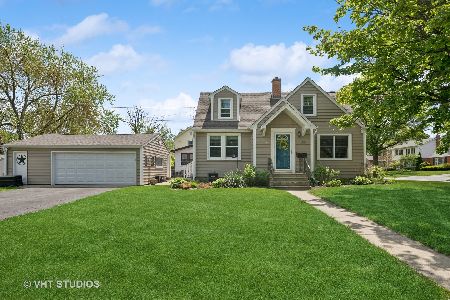
Sold
$435,000
3 beds / 2.0 baths / 975 ft2
Single Family / Built: 1948
265
909 Walnut Avenue, Arlington Heights, Illinois 60004
Sold
$790,000
4 beds / 3.1 baths / 3,887 ft2
Single Family / Built: 2005
4230
920 Mitchell Avenue, Arlington Heights, Illinois 60004
Sold
$179,900
2 beds / 1.0 baths / 919 ft2
Single Family / Built: 1949
4196
Contact Agent
Listing Provided By
Century 21 1st Class Homes
