

924 Berkshire Lane, Pingree Grove, Illinois 60140
Subdivision > Cambridge Lakes
Sorry, we are updating photos, please update this page in 15 minutes
$242,000
|
Sold
|
|
| Status: | Closed |
| Sqft: | 2,212 |
| Cost/Sqft: | $113 |
| Beds: | 4 |
| Baths: | 3 |
| Year Built: | 2006 |
| Property Taxes: | $8,335 |
| Days On Market: | 4107 |
| Lot Size: | 0,20 |
Description
Don't Miss Out on this Beautifully Upgraded 4 Bedroom Home! Features Include White Trim and Custom Woodwork, Upgraded Light Fixtures, Ceiling Fans, & Full Basement! Eat-In Kitchen offers Stainless Appliances, Cherry Cabinetry w/ Crown Molding, Backsplash, Center Island, Hand-Scraped Wood Flooring, & Opens to Family Room w/ Cozy Fireplace! Perfect Floorplan for Entertaining! Separate Living and Dining Room! Vaulted Master w/ Large, Luxury Bath w/ Double Vanity & Separate Shower and Tub! Spacious Bedrooms! Fenced Yard w/ Large Paver Patio! Great Location~Community Pool, Clubhouse, Exercise Facility, & Bike/Jogging Paths!
Property Specifics
| Single Family | |
| — | |
| — | |
| 2006 | |
| Full | |
| Vinyl Siding, Brick | |
| Asphalt | |
| ZINNIA C | |
| No | |
| 0.2 |
| Kane | |
| Cambridge Lakes | |
| 65 / Monthly | |
| Insurance, Clubhouse, Exercise Facilities, Pool, Scavenger | |
| Public | |
| Public Sewer | |
| Central Air | |
| Natural Gas, Forced Air | |
| 09009663 | |
| 0233102032 |
Nearby Schools
| NAME: | DISTRICT: | DISTANCE: | |
|---|---|---|---|
|
Grade School
Gary Wright Elementary School |
300 | — | |
|
Middle School
Hampshire Middle School |
300 | Not in DB | |
|
High School
Hampshire High School |
300 | Not in DB | |
Property History
| DATE: | EVENT: | PRICE: | SOURCE: |
|---|---|---|---|
| 29 Sep, 2015 | Sold | $242,000 | MRED MLS |
| 25 Aug, 2015 | Under contract | $249,900 | MRED MLS |
| 12 Aug, 2015 | Listed for sale | $249,900 | MRED MLS |
Sorry, we are updating photos, please update this page in 15 minutes
Room Specifics
All Bedroom Info:
Total Bedrooms: 4
Bedrooms Above Ground: 4
Bedrooms Below Ground: 0
Total Bedrooms: 4
Bedrooms Above Ground: 4
Bedrooms Below Ground: 0
Second Bedroom Info:
Dimensions: —
Location: —Dimensions: —
Floor Type: Carpet
Third Bedroom Info:
Dimensions: —
Location: —Dimensions: —
Floor Type: Carpet
Fourth Bedroom Info:
Dimensions: —
Location: —Dimensions: —
Floor Type: Carpet
Bathroom Info:
Full Bathrooms: 3
Partial Bathrooms: 1Full Bathrooms: 3
Bathroom Amenities: Separate Shower, Double Sink, Soaking Tub
Bathroom in Basement: 0
Dining Room Info:
Dimensions: —
Location: —Dimensions: —
Floor Type: Carpet
Kitchen Info:
Dimensions: —
Location: —Dimensions: —
Floor Type: Hardwood
Features: Eating Area-Table Space, Island
Living Room Info:
Dimensions: —
Location: —Dimensions: —
Floor Type: Carpet
Family Room Info:
Dimensions: —
Location: —Dimensions: —
Floor Type: Hardwood
Additional Rooms Info:
Rooms: No additional rooms
Basement: FullRooms: No additional rooms
Other Specifics
| 2 | |
| Concrete Perimeter | |
| Garage | |
| — | |
| — | |
| — | |
| Patio, Porch, Brick Paver Patio, Storms/Screens | |
| Fenced Yard | |
| 8851 SQFT | |
| Unfinished | |
| Full | |
| Vaulted/Cathedral Ceilings, Hardwood Floors, First Floor Laundry | |
| Range, Microwave, Dishwasher, Refrigerator, Washer, Dryer, Disposal, Stainless Steel Appliance(s) | |
| Not in DB | |
| Clubhouse, Pool, Sidewalks, Street Lights, Street Paved | |
| — | |
| Gas Log, Gas Starter |
Tax History
| Year | Property Taxes |
|---|---|
| 2015 | $8,335 |
Contact Agent
Nearby Similar Homes
756 Glen Cove Lane, Pingree Grove, Illinois 60140
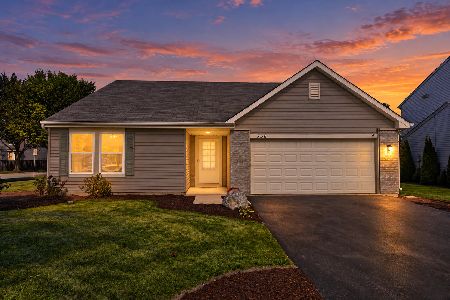
For Sale
$375,000
3 beds / 2.0 baths / 1,859 ft2
Single Family / Built: 2005
32
708 Bay Shore Drive, Pingree Grove, Illinois 60140
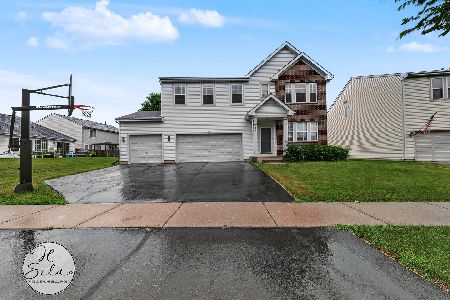
For Sale
$459,900
4 beds / 2.1 baths / 3,069 ft2
Single Family / Built: 2005
100
1352 Evergreen Lane, Pingree Grove, Illinois 60140
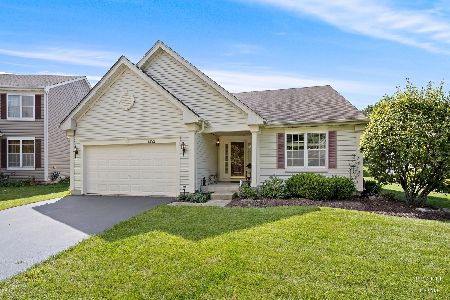
For Sale
$387,500
2 beds / 2.0 baths / 1,664 ft2
Single Family / Built: 2005
3
Nearby Sold Comparables
934 Berkshire Lane, Pingree Grove, Illinois 60140

Sold
$234,900
3 beds / 2.1 baths / 1,878 ft2
Single Family / Built: 2006
4184
736 Portsmouth Drive, Pingree Grove, Illinois 60140

Sold
$399,900
4 beds / 2.1 baths / 2,536 ft2
Single Family / Built: 2006
1195
929 Oxford Court, Pingree Grove, Illinois 60140
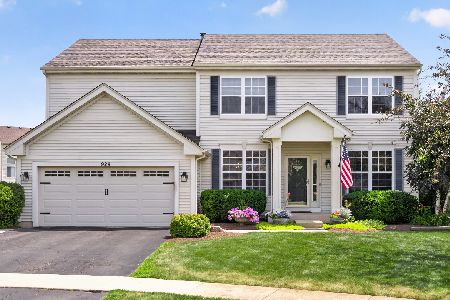
Sold
$499,900
3 beds / 3.1 baths / 3,752 ft2
Single Family / Built: 2006
105
939 Oxford Court, Pingree Grove, Illinois 60140
Sold
$299,900
4 beds / 2.1 baths / 3,234 ft2
Single Family / Built: 2006
3429
954 Berkshire Lane, Pingree Grove, Illinois 60140
Sold
$224,900
4 beds / 2.1 baths / 2,900 ft2
Single Family / Built: 2006
6338
954 Berkshire Lane, Pingree Grove, Illinois 60140

Sold
$345,000
4 beds / 2.1 baths / 3,086 ft2
Single Family / Built: 2006
1719
Contact Agent
Listing Provided By
RE/MAX Suburban
