

934 Berkshire Lane, Pingree Grove, Illinois 60140
Subdivision > Cambridge Lakes
Sorry, we are updating photos, please update this page in 15 minutes
$229,000
|
Sold
|
|
| Status: | Closed |
| Sqft: | 1,878 |
| Cost/Sqft: | $125 |
| Beds: | 3 |
| Baths: | 3 |
| Year Built: | 2006 |
| Property Taxes: | $7,465 |
| Days On Market: | 4184 |
| Lot Size: | 0,00 |
Description
Looking for perfection? You will love impeccable home that offers neutral decorating, HW flrs, newer carpeting, & upgrades~Kit has 42" cabinetry, SS appls, & drs to patio~FR is open to Kit for great entertaining~ Lrg MBR w/lux bath w/shower & dual sinks~1st flr laundry~Loft on 2nd flr~Fin bsmt w/office~Open, airy flr plan w/gorgeous landscaping! Private fenced yd w/hot tub! Enjoy subdivision pool/clubhouse~Come see!
Property Specifics
| Single Family | |
| — | |
| Traditional | |
| 2006 | |
| Partial | |
| Aluminum Siding | |
| Asphalt | |
| — | |
| No | |
| — |
| Kane | |
| Cambridge Lakes | |
| 65 / Monthly | |
| Insurance, Clubhouse, Exercise Facilities, Pool | |
| Public | |
| Public Sewer | |
| Central Air | |
| Natural Gas, Forced Air | |
| 08934090 | |
| 0233102031 |
Nearby Schools
| NAME: | DISTRICT: | DISTANCE: | |
|---|---|---|---|
|
Grade School
Gary Wright Elementary School |
300 | — | |
|
Middle School
Hampshire Middle School |
300 | Not in DB | |
|
High School
Hampshire High School |
300 | Not in DB | |
Property History
| DATE: | EVENT: | PRICE: | SOURCE: |
|---|---|---|---|
| 23 Jul, 2015 | Sold | $229,000 | MRED MLS |
| 13 Jun, 2015 | Under contract | $234,900 | MRED MLS |
| 27 May, 2015 | Listed for sale | $234,900 | MRED MLS |
Sorry, we are updating photos, please update this page in 15 minutes
Room Specifics
All Bedroom Info:
Total Bedrooms: 3
Bedrooms Above Ground: 3
Bedrooms Below Ground: 0
Total Bedrooms: 3
Bedrooms Above Ground: 3
Bedrooms Below Ground: 0
Second Bedroom Info:
Dimensions: —
Location: —Dimensions: —
Floor Type: Carpet
Third Bedroom Info:
Dimensions: —
Location: —Dimensions: —
Floor Type: Carpet
Bathroom Info:
Full Bathrooms: 3
Partial Bathrooms: 1Full Bathrooms: 3
Bathroom Amenities: Separate Shower
Bathroom in Basement: 0
Dining Room Info:
Dimensions: —
Location: —Dimensions: —
Floor Type: Hardwood
Kitchen Info:
Dimensions: —
Location: —Dimensions: —
Floor Type: Hardwood
Features: Eating Area-Table Space, Pantry-Closet
Laundry Room Info:
Dimensions: —
Location: —Dimensions: —
Floor Type: Vinyl
Living Room Info:
Dimensions: —
Location: —Dimensions: —
Floor Type: Hardwood
Family Room Info:
Dimensions: —
Location: —Dimensions: —
Floor Type: Hardwood
Additional Rooms Info:
Rooms: Office
Basement: PartialRooms: Office
Other Specifics
| 2 | |
| Concrete Perimeter | |
| Garage | |
| — | |
| — | |
| — | |
| Patio, Hot Tub, Storms/Screens | |
| Fenced Yard, Landscaped | |
| 61 X 123 X 79 X 125 | |
| Unfinished | |
| Full | |
| Vaulted/Cathedral Ceilings, Hardwood Floors, First Floor Laundry | |
| Range, Microwave, Dishwasher, Refrigerator, Disposal, Stainless Steel Appliance(s) | |
| Not in DB | |
| Clubhouse, Pool, Sidewalks, Street Lights, Street Paved | |
| — | |
| — |
Tax History
| Year | Property Taxes |
|---|---|
| 2015 | $7,465 |
Contact Agent
Nearby Similar Homes
756 Glen Cove Lane, Pingree Grove, Illinois 60140
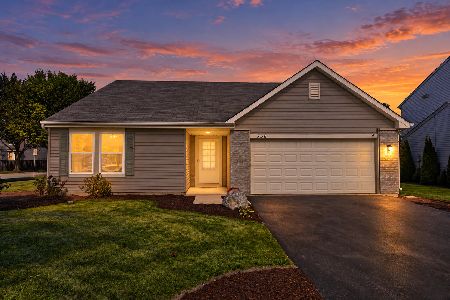
For Sale
$375,000
3 beds / 2.0 baths / 1,859 ft2
Single Family / Built: 2005
32
708 Bay Shore Drive, Pingree Grove, Illinois 60140
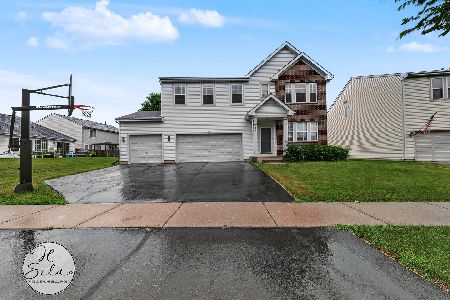
For Sale
$459,900
4 beds / 2.1 baths / 3,069 ft2
Single Family / Built: 2005
100
1352 Evergreen Lane, Pingree Grove, Illinois 60140
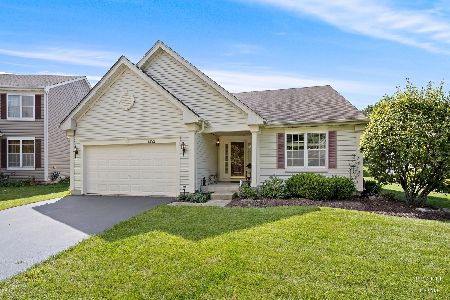
For Sale
$387,500
2 beds / 2.0 baths / 1,664 ft2
Single Family / Built: 2005
3
Nearby Sold Comparables
924 Berkshire Lane, Pingree Grove, Illinois 60140

Sold
$249,900
4 beds / 2.1 baths / 2,212 ft2
Single Family / Built: 2006
4107
939 Oxford Court, Pingree Grove, Illinois 60140
Sold
$299,900
4 beds / 2.1 baths / 3,234 ft2
Single Family / Built: 2006
3429
929 Oxford Court, Pingree Grove, Illinois 60140
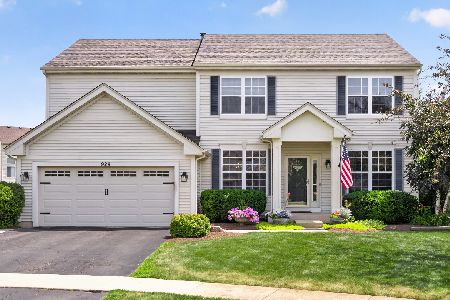
Sold
$499,900
3 beds / 3.1 baths / 3,752 ft2
Single Family / Built: 2006
105
954 Berkshire Lane, Pingree Grove, Illinois 60140
Sold
$224,900
4 beds / 2.1 baths / 2,900 ft2
Single Family / Built: 2006
6338
954 Berkshire Lane, Pingree Grove, Illinois 60140

Sold
$345,000
4 beds / 2.1 baths / 3,086 ft2
Single Family / Built: 2006
1719
959 Oxford Court, Pingree Grove, Illinois 60140
Sold
$185,500
4 beds / 2.1 baths / 2,780 ft2
Single Family / Built: 2006
5857
Contact Agent
Listing Provided By
Baird & Warner
