

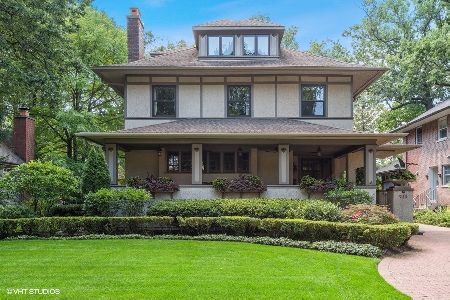
924 Chestnut Avenue, Wilmette, Illinois 60091
Subdivision > Cage
Sorry, we are updating photos, please update this page in 15 minutes
$950,000
|
Sold
|
|
| Status: | Closed |
| Sqft: | 0 |
| Cost/Sqft: | — |
| Beds: | 4 |
| Baths: | 5 |
| Year Built: | 1927 |
| Property Taxes: | $16,324 |
| Days On Market: | 4529 |
| Lot Size: | 0,00 |
Description
Classic 4 bdrm, 4.1bth center-entry colonial located on one of Wilmette's prettiest streets, steps from the lake and Plaza del Lago. Newer designer kitchen w high end SS appliances; charming breakfast room overlooking lovely landscaped backyard w brick driveway & patio & raised flower beds. MBR/bth w skylight & jacuzzi; LR w gas fireplace; hdwd flrs thruout. Finished basement w full bath. Top neighborhood!
Property Specifics
| Single Family | |
| — | |
| Colonial | |
| 1927 | |
| Full | |
| Cedar | |
| Asphalt | |
| — | |
| No | |
| — |
| Cook | |
| Cage | |
| 0 / Not Applicable | |
| None | |
| Lake Michigan | |
| Public Sewer | |
| Space Pac | |
| Radiator(s) | |
| 08638958 | |
| 05274000200000 |
Nearby Schools
| NAME: | DISTRICT: | DISTANCE: | |
|---|---|---|---|
|
Grade School
Central Elementary School |
39 | — | |
|
Middle School
Wilmette Junior High School |
39 | Not in DB | |
|
High School
New Trier Twp H.s. Northfield/wi |
203 | Not in DB | |
Property History
| DATE: | EVENT: | PRICE: | SOURCE: |
|---|---|---|---|
| 19 Aug, 2014 | Sold | $950,000 | MRED MLS |
| 27 Jun, 2014 | Under contract | $950,000 | MRED MLS |
| 9 Jun, 2014 | Listed for sale | $950,000 | MRED MLS |
| 15 Oct, 2025 | Sold | $1,900,000 | MRED MLS |
| 14 Sep, 2025 | Under contract | $1,795,000 | MRED MLS |
| 10 Sep, 2025 | Listed for sale | $1,795,000 | MRED MLS |
Sorry, we are updating photos, please update this page in 15 minutes
Room Specifics
All Bedroom Info:
Total Bedrooms: 4
Bedrooms Above Ground: 4
Bedrooms Below Ground: 0
Total Bedrooms: 4
Bedrooms Above Ground: 4
Bedrooms Below Ground: 0
Second Bedroom Info:
Dimensions: —
Location: —Dimensions: —
Floor Type: Hardwood
Third Bedroom Info:
Dimensions: —
Location: —Dimensions: —
Floor Type: Hardwood
Fourth Bedroom Info:
Dimensions: —
Location: —Dimensions: —
Floor Type: Hardwood
Bathroom Info:
Full Bathrooms: 5
Partial Bathrooms: 1Full Bathrooms: 5
Bathroom Amenities: —
Bathroom in Basement: 1
Dining Room Info:
Dimensions: —
Location: —Dimensions: —
Floor Type: Hardwood
Kitchen Info:
Dimensions: —
Location: —Dimensions: —
Floor Type: Hardwood
Features: Eating Area-Breakfast Bar, Eating Area-Table Space
Living Room Info:
Dimensions: —
Location: —Dimensions: —
Floor Type: Hardwood
Family Room Info:
Dimensions: —
Location: —Dimensions: —
Floor Type: Hardwood
Additional Rooms Info:
Rooms: Breakfast Room, Recreation Room
Basement: FullRooms: Breakfast Room, Recreation Room
Other Specifics
| 2 | |
| Brick/Mortar | |
| Garage | |
| — | |
| — | |
| — | |
| Patio, Porch, Brick Paver Patio, Storms/Screens | |
| Landscaped | |
| 50X166 | |
| Unfinished | |
| Full | |
| Vaulted/Cathedral Ceilings, Skylight(s), Hardwood Floors | |
| Range, Microwave, Dishwasher, High End Refrigerator, Freezer, Washer, Dryer, Disposal, Stainless Steel Appliance(s) | |
| Not in DB | |
| Pool, Tennis Courts, Sidewalks, Street Lights | |
| — | |
| Gas Log |
Tax History
| Year | Property Taxes |
|---|---|
| 2014 | $16,324 |
| 2025 | $25,350 |
Contact Agent
Nearby Similar Homes

455 Sheridan Road, Kenilworth, Illinois 60043
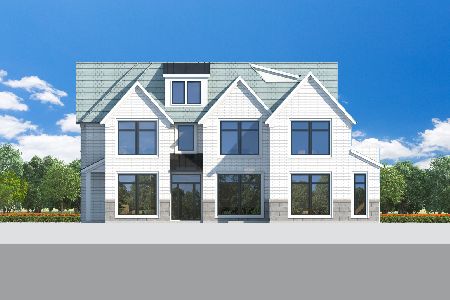
For Sale
$5,975,000
6 beds / 8.1 baths / 11,000 ft2
Single Family / Built: 2026
147
431 Sheridan Road, Kenilworth, Illinois 60043
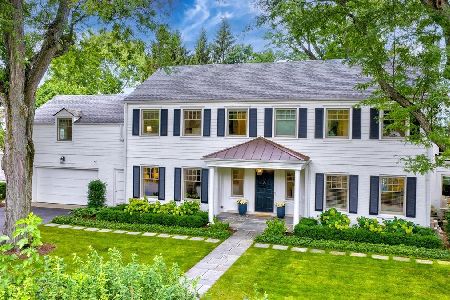
For Sale
$2,635,000
4 beds / 4.1 baths / 4,927 ft2
Single Family / Built: 1954
26
Nearby Sold Comparables
924 Chestnut Avenue, Wilmette, Illinois 60091
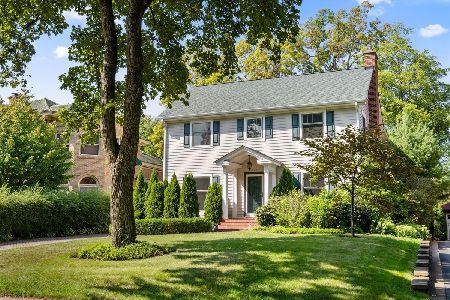
Sold
$1,795,000
5 beds / 4.1 baths / 0 ft2
Single Family / Built: 1927
418
920 Chestnut Avenue, Wilmette, Illinois 60091

Sold
$985,000
4 beds / 2.2 baths / 0 ft2
Single Family / Built: 1927
5122
916 Chestnut Avenue, Wilmette, Illinois 60091
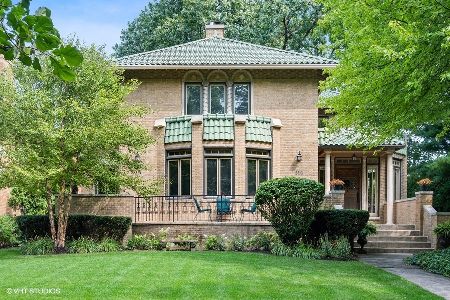
Sold
$1,849,000
5 beds / 4.1 baths / 6,002 ft2
Single Family / Built: —
1893
925 Chestnut Avenue, Wilmette, Illinois 60091
Sold
$2,900,000
5 beds / 4.2 baths / 4,525 ft2
Single Family / Built: 1913
871
911 Westerfield Drive, Wilmette, Illinois 60091
Sold
$795,000
3 beds / 2.1 baths / 1,715 ft2
Single Family / Built: 1969
3079
917 Chestnut Avenue, Wilmette, Illinois 60091
Sold
$1,595,000
5 beds / 4.1 baths / 0 ft2
Single Family / Built: 1907
6006
Contact Agent
Listing Provided By
Coldwell Banker Residential
