

911 Westerfield Drive, Wilmette, Illinois 60091
Sorry, we are updating photos, please update this page in 15 minutes
$775,000
|
Sold
|
|
| Status: | Closed |
| Sqft: | 1,715 |
| Cost/Sqft: | $464 |
| Beds: | 3 |
| Baths: | 3 |
| Year Built: | 1969 |
| Property Taxes: | $12,230 |
| Days On Market: | 3079 |
| Lot Size: | 0,05 |
Description
Wonderful Award Winning Westerfield Square. Beautifully renovated townhouse close to Plaza Del Lago and Lake Michigan. Open floorplan with hardwood floors and gas fireplace. New french sliders let you enjoy the nicely landscaped private patio. Tastefully renovated master bath with walk-in shower and heated floors. Open staircase leads to the lower level family room. Finished attic for great storage. Easy living!
Property Specifics
| Single Family | |
| — | |
| Row House | |
| 1969 | |
| Partial | |
| Brick | |
| Asphalt | |
| — | |
| No | |
| 0.05 |
| Cook | |
| — | |
| 640 / Monthly | |
| Parking, Insurance, Exterior Maintenance, Lawn Care, Snow Removal | |
| Lake Michigan, Public | |
| Public Sewer | |
| Central Air | |
| Electric, Forced Air | |
| 09965924 | |
| 05274001070000 |
Nearby Schools
| NAME: | DISTRICT: | DISTANCE: | |
|---|---|---|---|
|
Grade School
Central Elementary School |
39 | — | |
|
Middle School
Highcrest Middle School |
39 | Not in DB | |
|
High School
New Trier Twp H.s. Northfield/wi |
203 | Not in DB | |
|
Alternate Junior High School
Wilmette Junior High School |
— | Not in DB | |
Property History
| DATE: | EVENT: | PRICE: | SOURCE: |
|---|---|---|---|
| 15 Apr, 2011 | Sold | $440,000 | MRED MLS |
| 30 Mar, 2011 | Under contract | $475,000 | MRED MLS |
| 23 Aug, 2010 | Listed for sale | $475,000 | MRED MLS |
| 15 Aug, 2018 | Sold | $775,000 | MRED MLS |
| 31 May, 2018 | Under contract | $795,000 | MRED MLS |
| 29 May, 2018 | Listed for sale | $795,000 | MRED MLS |
Sorry, we are updating photos, please update this page in 15 minutes
Room Specifics
All Bedroom Info:
Total Bedrooms: 3
Bedrooms Above Ground: 3
Bedrooms Below Ground: 0
Total Bedrooms: 3
Bedrooms Above Ground: 3
Bedrooms Below Ground: 0
Second Bedroom Info:
Dimensions: —
Location: —Dimensions: —
Floor Type: Hardwood
Third Bedroom Info:
Dimensions: —
Location: —Dimensions: —
Floor Type: Hardwood
Bathroom Info:
Full Bathrooms: 3
Partial Bathrooms: 1Full Bathrooms: 3
Bathroom Amenities: Separate Shower
Bathroom in Basement: 0
Dining Room Info:
Dimensions: —
Location: —Dimensions: —
Floor Type: Hardwood
Kitchen Info:
Dimensions: —
Location: —Dimensions: —
Floor Type: Hardwood
Living Room Info:
Dimensions: —
Location: —Dimensions: —
Floor Type: Hardwood
Family Room Info:
Dimensions: —
Location: —Dimensions: —
Floor Type: Carpet
Additional Rooms Info:
Rooms: No additional rooms
Basement: PartialRooms: No additional rooms
Other Specifics
| 1 | |
| Concrete Perimeter | |
| Garage | |
| — | |
| — | |
| — | |
| Brick Paver Patio | |
| — | |
| 1,984 SQ. FT. | |
| Finished,Pull Down Stair | |
| Full | |
| Hardwood Floors | |
| — | |
| Not in DB | |
| — | |
| — | |
| Gas Log |
Tax History
| Year | Property Taxes |
|---|---|
| 2011 | $8,090 |
| 2018 | $12,230 |
Contact Agent
Nearby Similar Homes

455 Sheridan Road, Kenilworth, Illinois 60043
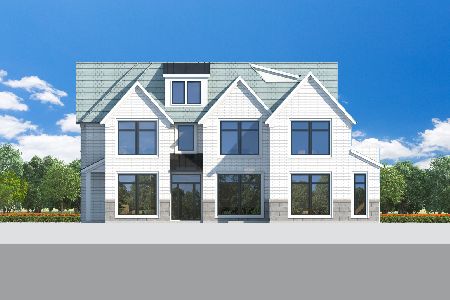
For Sale
$5,975,000
6 beds / 8.1 baths / 11,000 ft2
Single Family / Built: 2026
147
431 Sheridan Road, Kenilworth, Illinois 60043
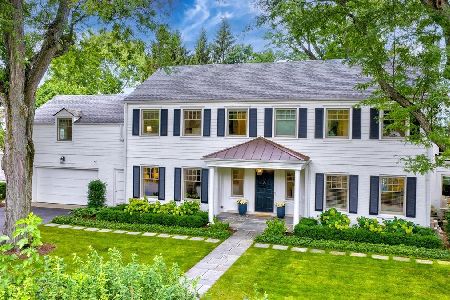
For Sale
$2,635,000
4 beds / 4.1 baths / 4,927 ft2
Single Family / Built: 1954
26
501 Sheridan Road, Kenilworth, Illinois 60043
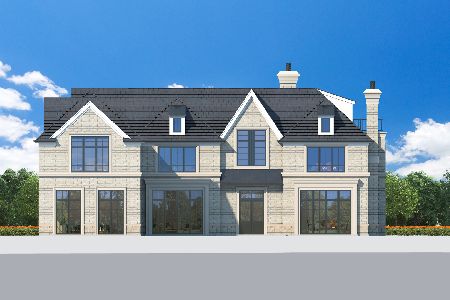
For Sale
$16,750,000
6 beds / 8.1 baths / 17,000 ft2
Single Family / Built: 2027
342
Nearby Sold Comparables
916 Chestnut Avenue, Wilmette, Illinois 60091
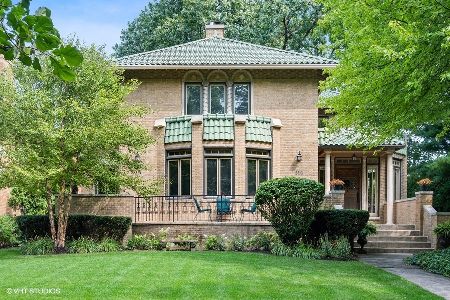
Sold
$1,849,000
5 beds / 4.1 baths / 6,002 ft2
Single Family / Built: —
1893
920 Chestnut Avenue, Wilmette, Illinois 60091

Sold
$985,000
4 beds / 2.2 baths / 0 ft2
Single Family / Built: 1927
5122
904 Chestnut Avenue, Wilmette, Illinois 60091
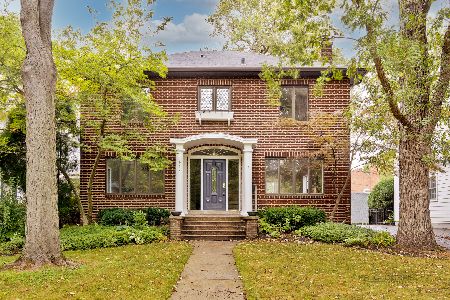
Sold
$1,250,000
4 beds / 3.0 baths / 3,314 ft2
Single Family / Built: 1923
1866
924 Chestnut Avenue, Wilmette, Illinois 60091
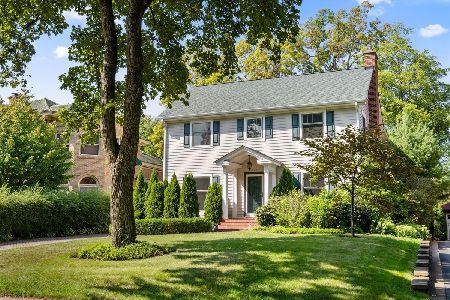
Sold
$1,795,000
5 beds / 4.1 baths / 0 ft2
Single Family / Built: 1927
418
Contact Agent
Listing Provided By
Fulton Grace Realty
