

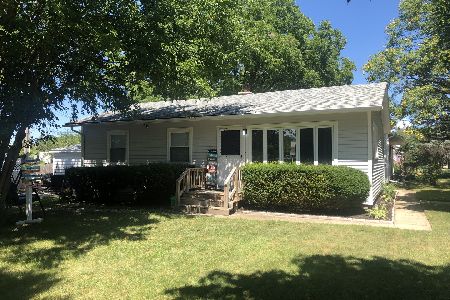
924 Mason Lane, Des Plaines, Illinois 60016
Sorry, we are updating photos, please update this page in 15 minutes
$135,000
|
Sold
|
|
| Status: | Closed |
| Sqft: | 0 |
| Cost/Sqft: | — |
| Beds: | 3 |
| Baths: | 2 |
| Year Built: | 1953 |
| Property Taxes: | $5,182 |
| Days On Market: | 6269 |
| Lot Size: | 0,00 |
Description
Spacious, clean and ready to move-in ranch sitting on an oversized lot (50x150). Full finished basement w/family room, 2 extra bedrooms, laundry room plus a full bath. Picture windows overlook backyard w/23x16 deck to enjoy summer. Seller forced to sell due to hardship. Home is in fair condition. Sold "as is". Short sale was approved and allow some time for the new payoff approval.
Property Specifics
| Single Family | |
| — | |
| Ranch | |
| 1953 | |
| Full | |
| — | |
| No | |
| 0 |
| Cook | |
| — | |
| 0 / Not Applicable | |
| None | |
| Lake Michigan,Public | |
| Public Sewer | |
| 07305733 | |
| 09211080140000 |
Nearby Schools
| NAME: | DISTRICT: | DISTANCE: | |
|---|---|---|---|
|
Grade School
Iroquois Community School |
62 | — | |
|
Middle School
Algonquin Middle School |
62 | Not in DB | |
|
High School
Maine West High School |
207 | Not in DB | |
Property History
| DATE: | EVENT: | PRICE: | SOURCE: |
|---|---|---|---|
| 12 Nov, 2010 | Sold | $135,000 | MRED MLS |
| 24 Jul, 2010 | Under contract | $139,000 | MRED MLS |
| — | Last price change | $149,000 | MRED MLS |
| 21 Aug, 2009 | Listed for sale | $185,000 | MRED MLS |
Sorry, we are updating photos, please update this page in 15 minutes
Room Specifics
All Bedroom Info:
Total Bedrooms: 3
Bedrooms Above Ground: 3
Bedrooms Below Ground: 0
Total Bedrooms: 3
Bedrooms Above Ground: 3
Bedrooms Below Ground: 0
Second Bedroom Info:
Dimensions: —
Location: —Dimensions: —
Floor Type: Carpet
Third Bedroom Info:
Dimensions: —
Location: —Dimensions: —
Floor Type: Carpet
Bathroom Info:
Full Bathrooms: 2
Partial Bathrooms: —Full Bathrooms: 2
Bathroom Amenities: —
Bathroom in Basement: 1
Additional Rooms Info:
Rooms: —
Basement: FullRooms: —
Basement Description: Finished
Other Specifics
| 2 | |
| — | |
| Gravel | |
| Deck | |
| Fenced Yard | |
| 50X150 | |
| — | |
| None | |
| — | |
| Range, Refrigerator, Washer, Dryer | |
| Not in DB | |
| Sidewalks, Street Lights, Street Paved | |
| — | |
| — | |
| — |
Tax History
| Year | Property Taxes |
|---|---|
| 2010 | $5,182 |
Contact Agent
Nearby Similar Homes
920 Parkview Lane, Des Plaines, Illinois 60016
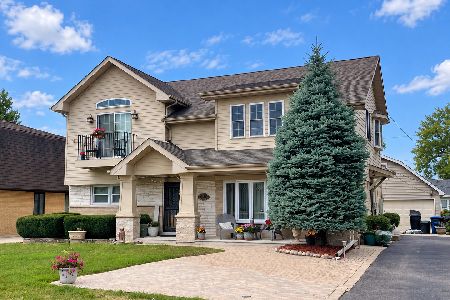
For Sale
$629,400
4 beds / 2.1 baths / 2,273 ft2
Single Family / Built: 1954
4
1961 Miner Street, Des Plaines, Illinois 60016
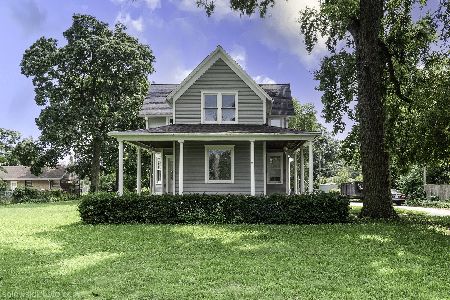
For Sale
$710,000
5 beds / 3.0 baths / 2,500 ft2
Single Family / Built: —
64
1796 Stewart Avenue, Des Plaines, Illinois 60018
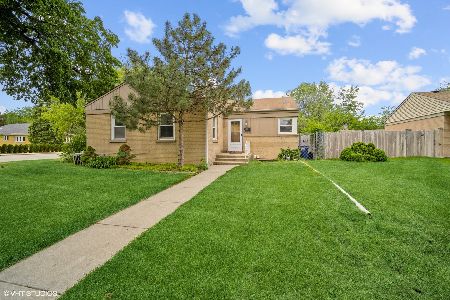
For Sale
$325,000
3 beds / 2.0 baths / 0 ft2
Single Family / Built: 1952
1603
1682 Van Buren Avenue, Des Plaines, Illinois 60018
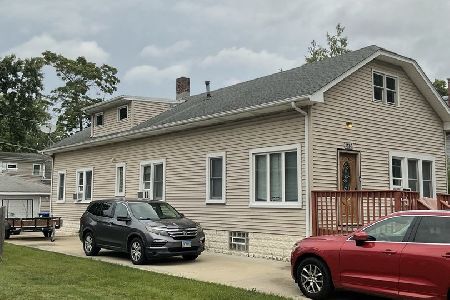
For Sale
$370,000
3 beds / 2.0 baths / 1,440 ft2
Single Family / Built: 1930
64
Nearby Sold Comparables
932 Mason Avenue, Des Plaines, Illinois 60016

Sold
$139,900
3 beds / 2.0 baths / 0 ft2
Single Family / Built: 1953
6117
940 Mason Lane, Des Plaines, Illinois 60016
Sold
$197,500
3 beds / 1.1 baths / 960 ft2
Single Family / Built: 1955
2887
948 Mason Lane, Des Plaines, Illinois 60016
Sold
$180,000
3 beds / 1.0 baths / 910 ft2
Single Family / Built: 1956
2622
948 Mason Lane, Des Plaines, Illinois 60016
Sold
$250,000
3 beds / 1.0 baths / 1,200 ft2
Single Family / Built: 1956
2238
Des Plaines, Illinois 60016
Sold
$275,000
3 beds / 2.1 baths / 1,334 ft2
Single Family / Built: 1926
3816
917 Mason Lane, Des Plaines, Illinois 60016
Sold
$149,900
2 beds / 1.0 baths / 0 ft2
Single Family / Built: 1924
6230
Contact Agent
Listing Provided By
Realty One Group Inc.
