

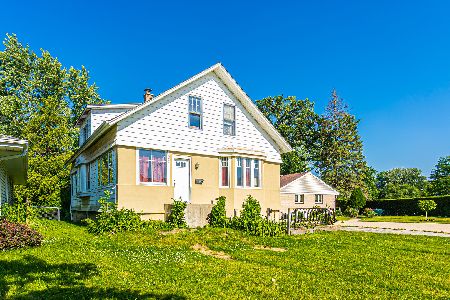
948 Mason Lane, Des Plaines, Illinois 60016


$250,000
|
Sold
|
|
| Status: | Closed |
| Sqft: | 1,200 |
| Cost/Sqft: | $208 |
| Beds: | 3 |
| Baths: | 1 |
| Year Built: | 1956 |
| Property Taxes: | $249 |
| Days On Market: | 2238 |
| Lot Size: | 0,10 |
Description
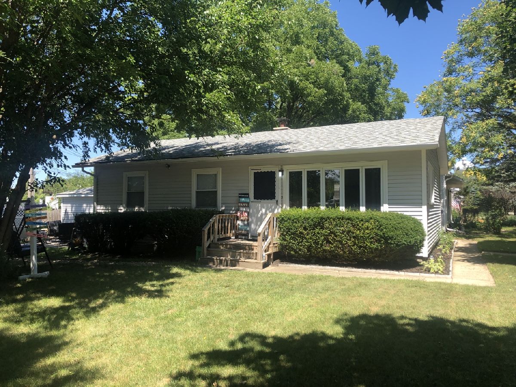
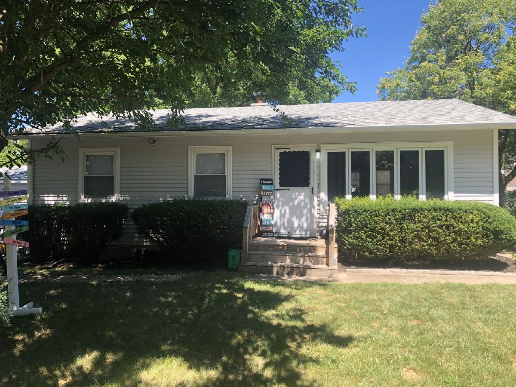
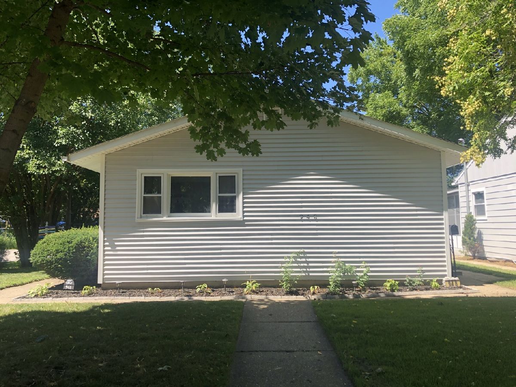
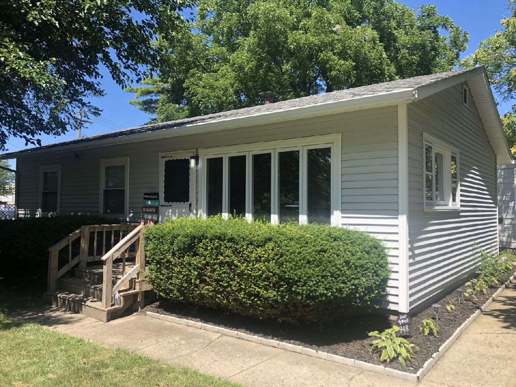
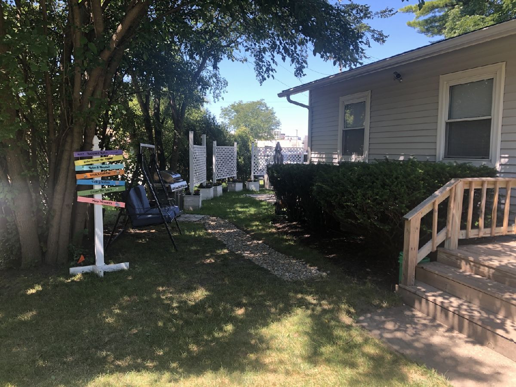
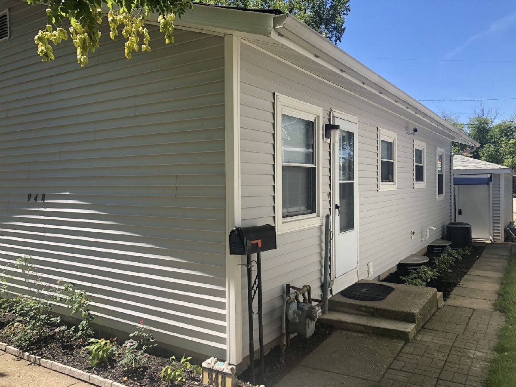
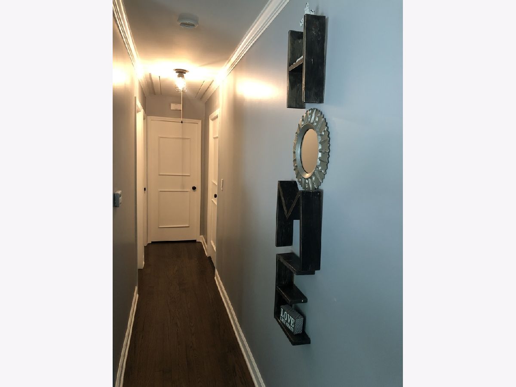
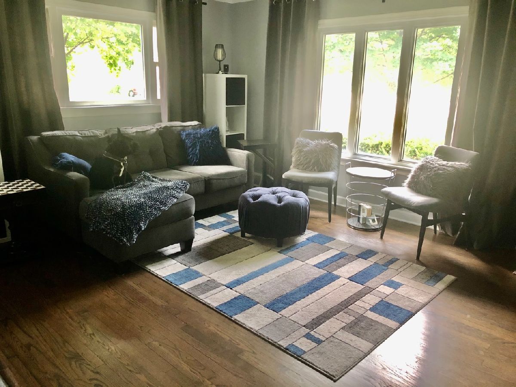
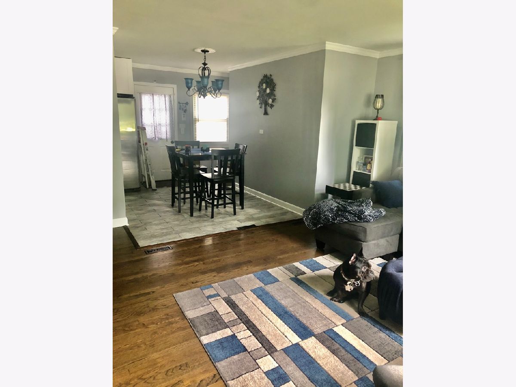
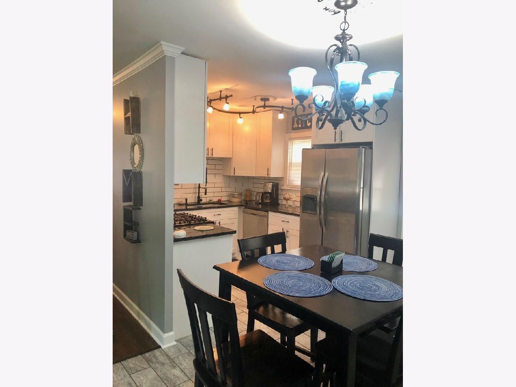
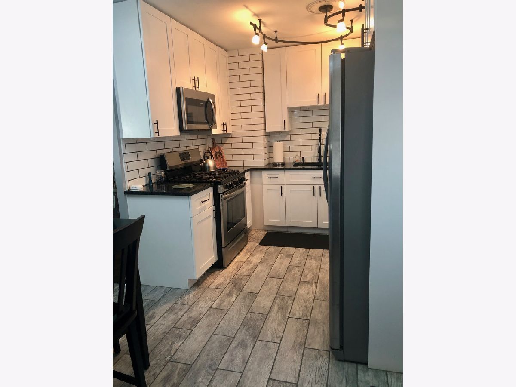
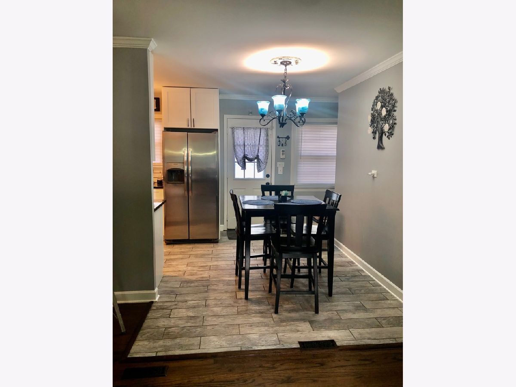
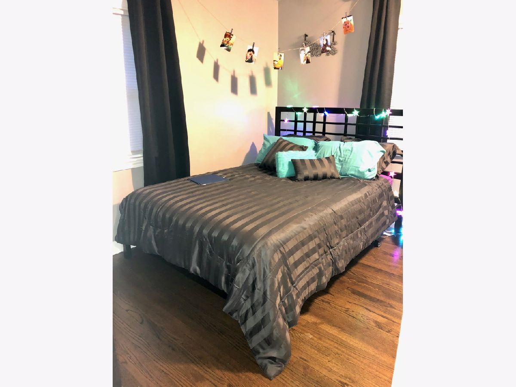
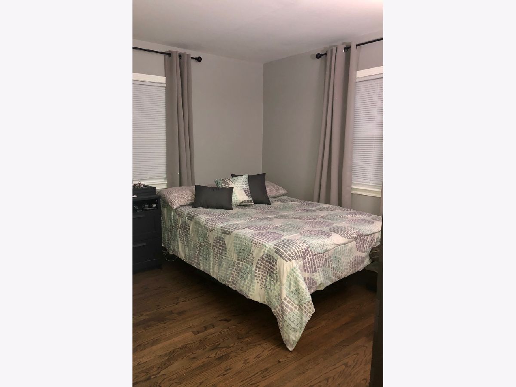
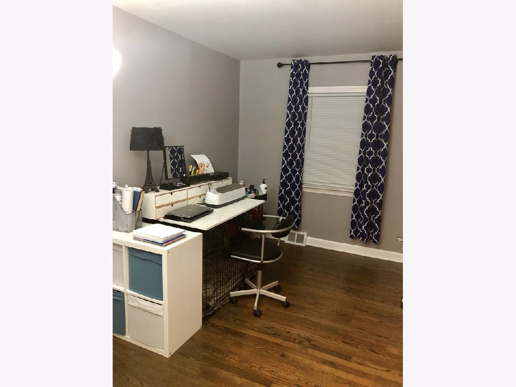
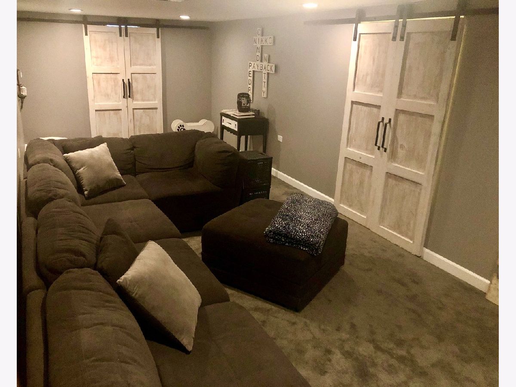
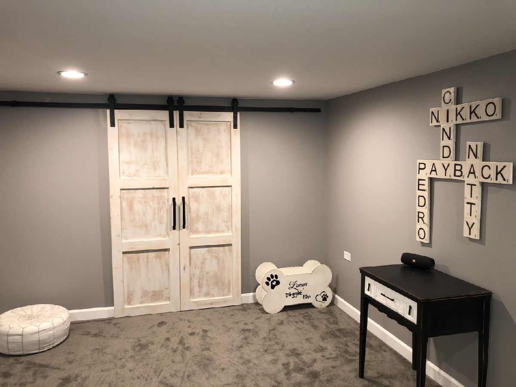
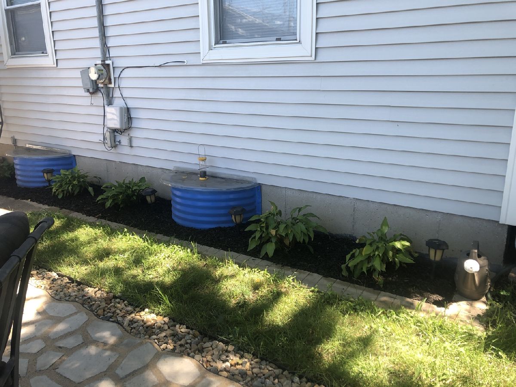
Don't miss this great opportunity to purchase this wonderfully updated corner lot ranch home. Located on a TREE LINED STREET with an open concept main floor perfect for entertaining. Kitchen with granite counter tops, stainless appliances, 42" white shaker cabinets, classic white subway tiles, range with overhead microwave, dishwasher, and of course double door refrigerator w/water & ice dispenser is ideal for family gatherings. Dining space right off the kitchen perfect for those sit down meals. Beautifully refinished hardwood floors thru out the house. Three bedrooms with an additional office which easily could be a fourth bedroom in the lower level, 1 car garage with driveway for an extra parking spot. Lower level has a large family room with a lot of space for storage and/or work area. Amazing location GREAT SCHOOLS, close to restaurants, shopping and transportation situated on a quiet street. Oh and property is not in a flood zone, but the home does have drain tile system and a sump pump and does not get water.
Property Specifics
| Single Family | |
| — | |
| Ranch | |
| 1956 | |
| Full | |
| — | |
| No | |
| 0.1 |
| Cook | |
| — | |
| 0 / Not Applicable | |
| None | |
| Lake Michigan,Public | |
| Public Sewer | |
| 10846421 | |
| 09211080170000 |
Property History
| DATE: | EVENT: | PRICE: | SOURCE: |
|---|---|---|---|
| 13 Sep, 2019 | Sold | $170,000 | MRED MLS |
| 23 Aug, 2019 | Under contract | $180,000 | MRED MLS |
| 16 Aug, 2019 | Listed for sale | $180,000 | MRED MLS |
| 7 Dec, 2020 | Sold | $250,000 | MRED MLS |
| 7 Sep, 2020 | Under contract | $250,000 | MRED MLS |
| 3 Sep, 2020 | Listed for sale | $250,000 | MRED MLS |
Room Specifics
Total Bedrooms: 3
Bedrooms Above Ground: 3
Bedrooms Below Ground: 0
Dimensions: —
Floor Type: Hardwood
Dimensions: —
Floor Type: Hardwood
Full Bathrooms: 1
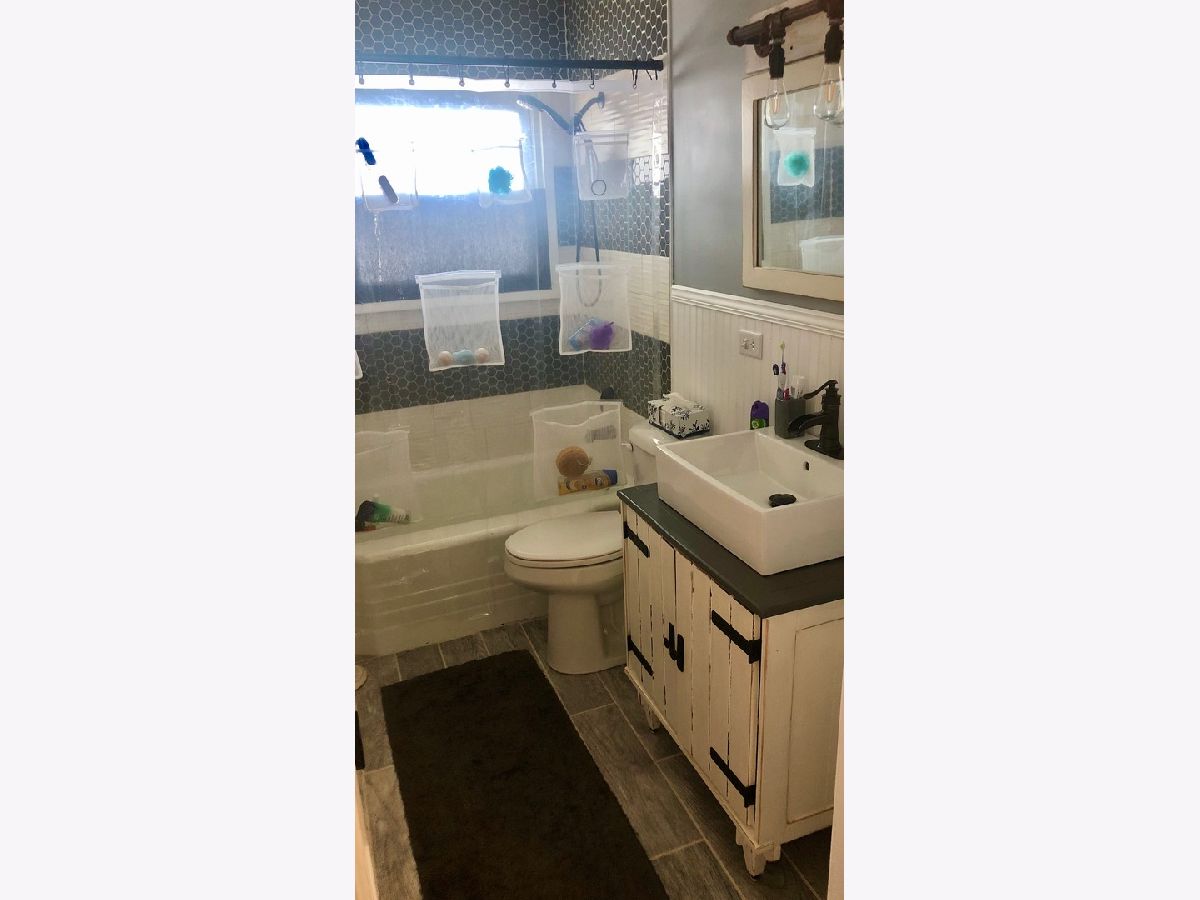
Bathroom Amenities: Soaking Tub
Bathroom in Basement: 0
Rooms: Office
Basement Description: Partially Finished
Other Specifics
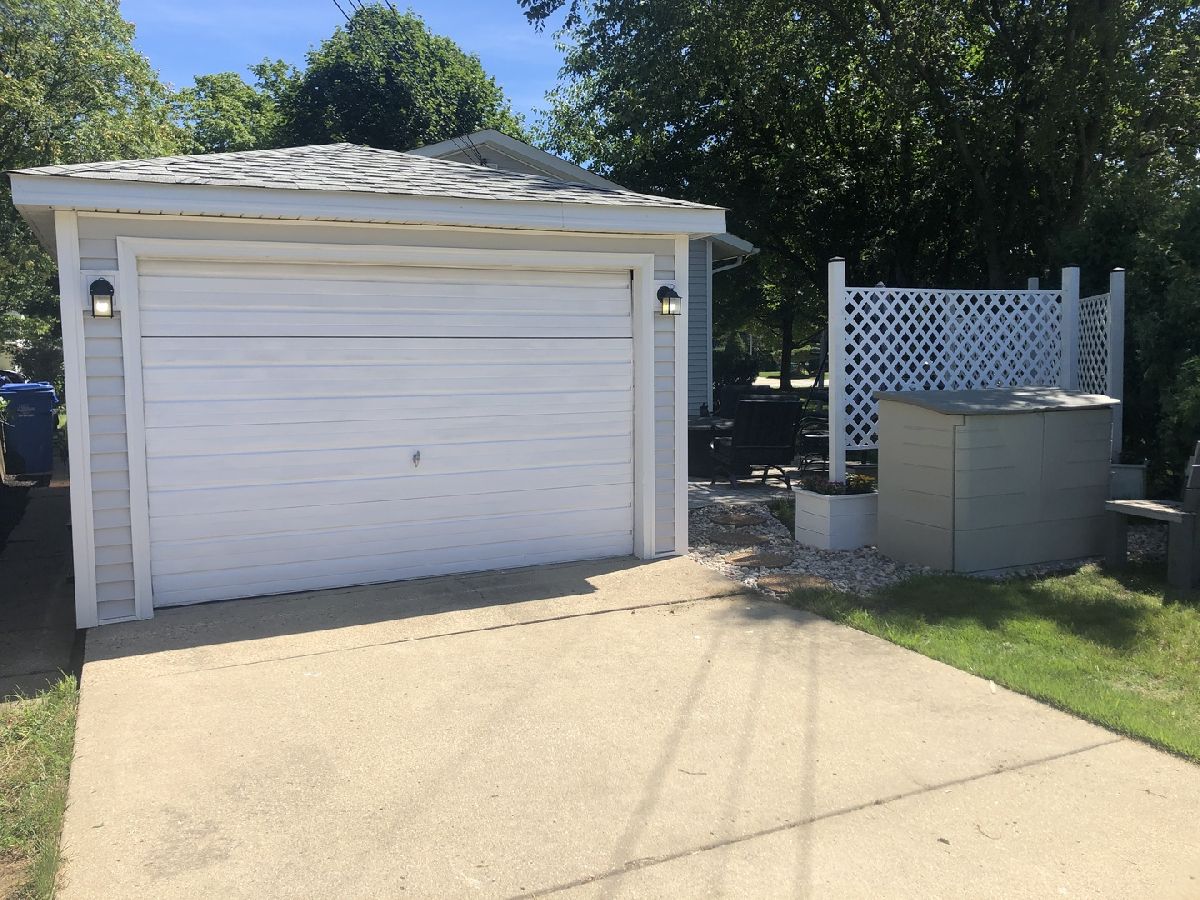
| 1 | |
| Concrete Perimeter | |
| Concrete | |
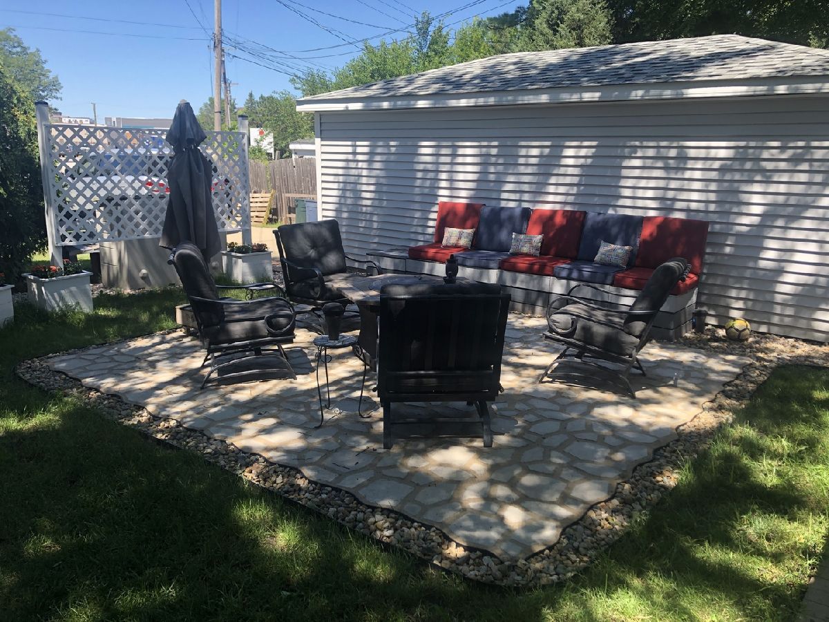
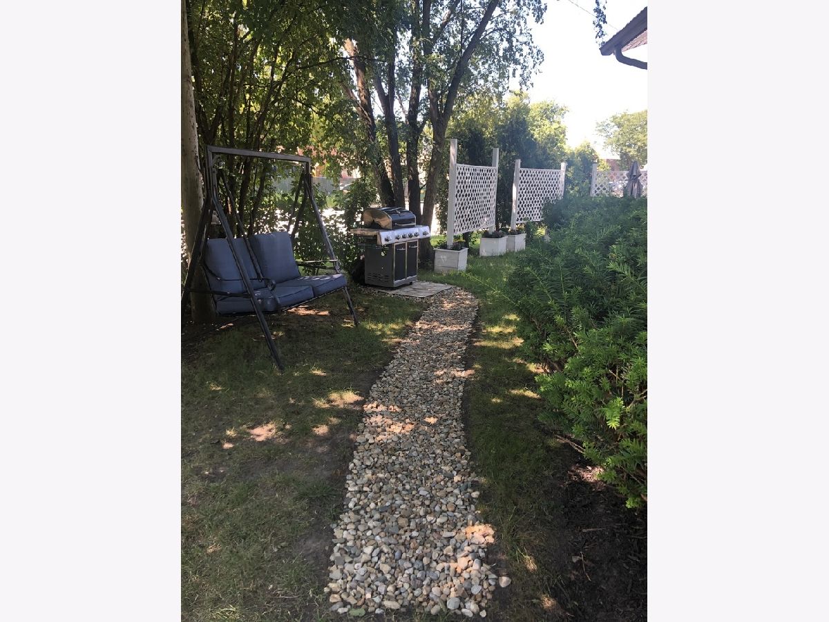
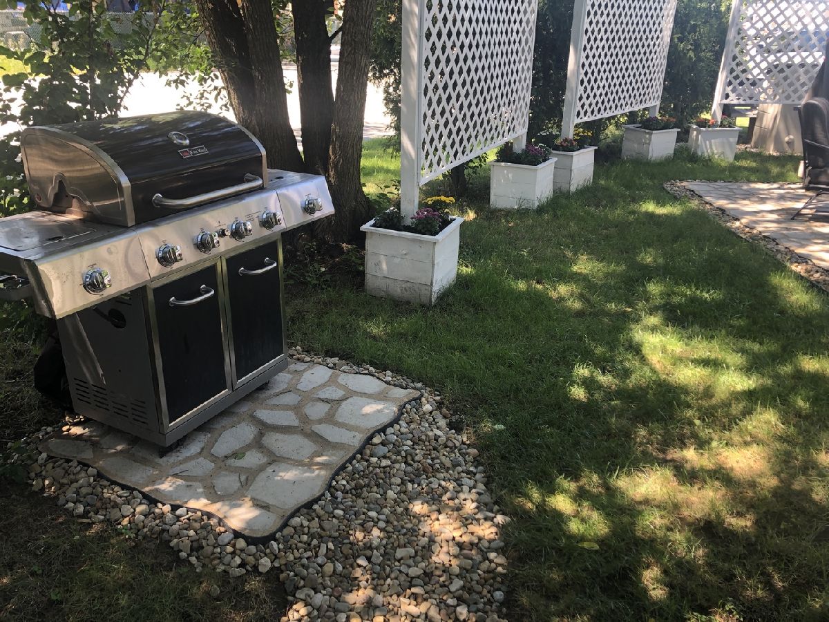
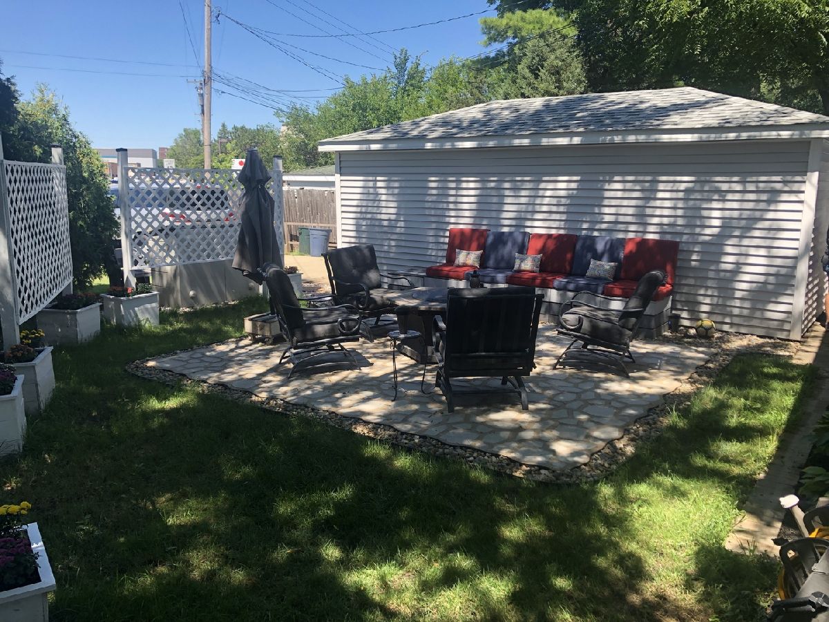
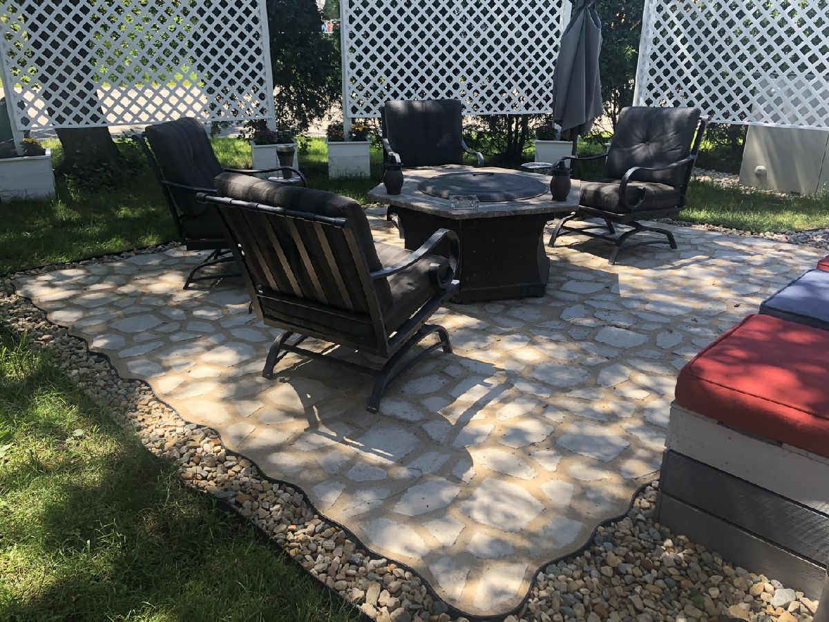
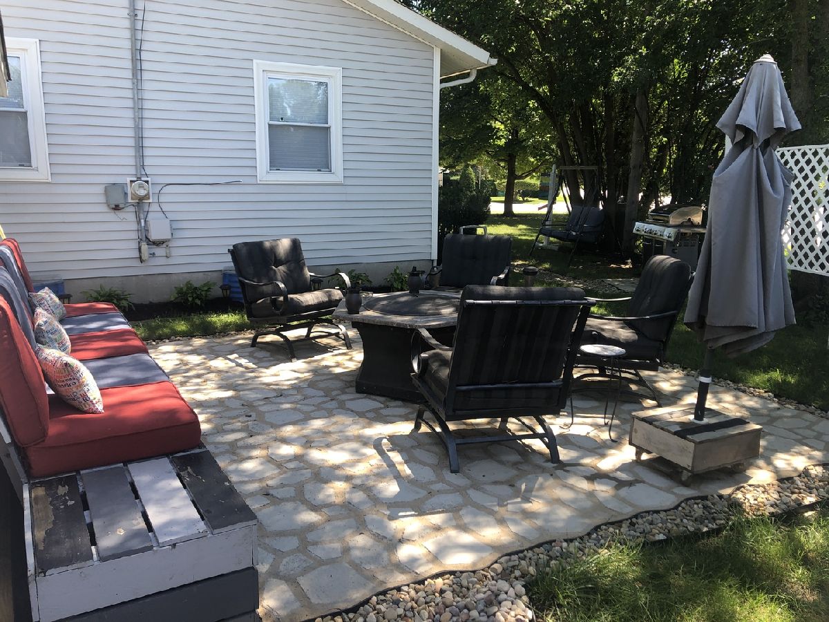
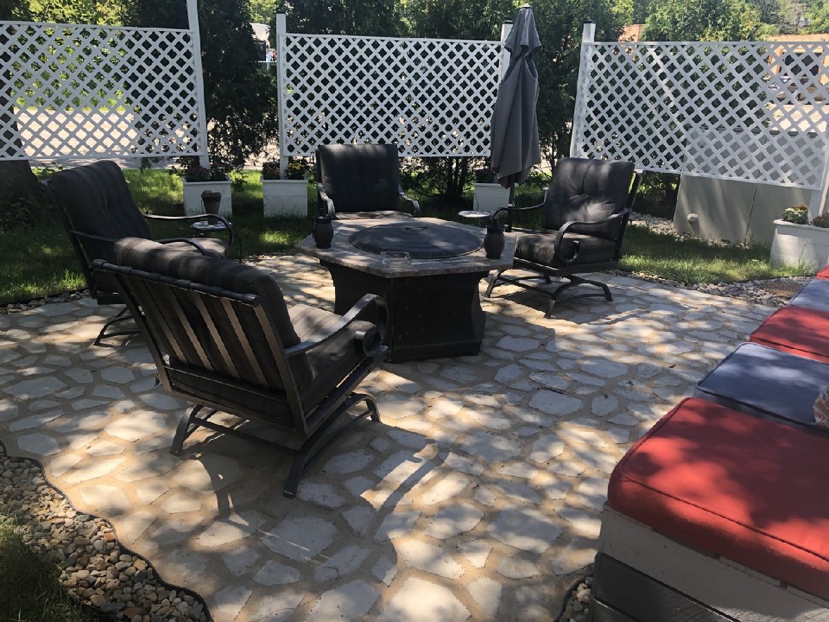
| Patio | |
| Corner Lot | |
| 50 X 118 X 82 X 53 | |
| Pull Down Stair,Unfinished | |
| None | |
| Hardwood Floors | |
| Range, Microwave, Dishwasher, Refrigerator, Washer, Dryer, Stainless Steel Appliance(s), Range Hood | |
| Not in DB | |
| — | |
| — | |
| — | |
| — |
Tax History
| Year | Property Taxes |
|---|---|
| 2019 | $249 |
Contact Agent
Nearby Similar Homes
Nearby Sold Comparables

Contact Agent
Listing Provided By
Kasa 411 LLC
