

9241 84th Avenue, Hickory Hills, Illinois 60457
Sorry, we are updating photos, please update this page in 15 minutes
$217,000
|
Sold
|
|
| Status: | Closed |
| Sqft: | 1,827 |
| Cost/Sqft: | $132 |
| Beds: | 3 |
| Baths: | 2 |
| Year Built: | 1966 |
| Property Taxes: | $5,412 |
| Days On Market: | 3365 |
| Lot Size: | 0,29 |
Description
Sprawling custom brick ranch located on a beautiful tree lined street. Welcoming foyer, spacious living room and formal dining room. Updated eat-in kitchen with skylight that flows into the family room overlooking the back yard. Three bedrooms and two full bathrooms. Spacious master with en-suite. Fantastic park like setting with mature trees and circular driveway. This home offers many possibilities, bring your design ideas for the lower level to create the ultimate recreation area. Great opportunity with newer furnace, a/c, gutters, fascia, abundant storage, two car garage and plenty of parking.
Property Specifics
| Single Family | |
| — | |
| — | |
| 1966 | |
| Full | |
| Brick | |
| Asphalt | |
| — | |
| No | |
| 0.29 |
| Cook | |
| — | |
| 0 / Not Applicable | |
| None | |
| Lake Michigan | |
| Public Sewer | |
| Central Air | |
| Natural Gas, Forced Air | |
| 09725107 | |
| 23024000280000 |
Property History
| DATE: | EVENT: | PRICE: | SOURCE: |
|---|---|---|---|
| 15 Mar, 2018 | Sold | $217,000 | MRED MLS |
| 18 Jan, 2018 | Under contract | $241,000 | MRED MLS |
| — | Last price change | $243,000 | MRED MLS |
| 17 Aug, 2017 | Listed for sale | $265,000 | MRED MLS |
| 2 Apr, 2021 | Sold | $295,000 | MRED MLS |
| 7 Feb, 2021 | Under contract | $310,000 | MRED MLS |
| 14 Dec, 2020 | Listed for sale | $310,000 | MRED MLS |
Sorry, we are updating photos, please update this page in 15 minutes
Room Specifics
All Bedroom Info:
Total Bedrooms: 3
Bedrooms Above Ground: 3
Bedrooms Below Ground: 0
Total Bedrooms: 3
Bedrooms Above Ground: 3
Bedrooms Below Ground: 0
Second Bedroom Info:
Dimensions: —
Location: —Dimensions: —
Floor Type: Carpet
Third Bedroom Info:
Dimensions: —
Location: —Dimensions: —
Floor Type: Carpet
Bathroom Info:
Full Bathrooms: 2
Partial Bathrooms: 0Full Bathrooms: 2
Bathroom Amenities: —
Bathroom in Basement: 0
Dining Room Info:
Dimensions: —
Location: —Dimensions: —
Floor Type: Carpet
Kitchen Info:
Dimensions: —
Location: —Dimensions: —
Floor Type: Ceramic Tile
Features: Eating Area-Table Space
Living Room Info:
Dimensions: —
Location: —Dimensions: —
Floor Type: Carpet
Family Room Info:
Dimensions: —
Location: —Dimensions: —
Floor Type: Carpet
Additional Rooms Info:
Rooms: No additional rooms
Basement: FullRooms: No additional rooms
Other Specifics
| 2 | |
| Concrete Perimeter | |
| Garage | |
| — | |
| — | |
| — | |
| Patio | |
| — | |
| 102X126 | |
| — | |
| Full | |
| Skylight(s), First Floor Bedroom, First Floor Full Bath | |
| Range, Microwave, Dishwasher, Refrigerator, Washer, Dryer | |
| Not in DB | |
| Street Lights, Street Paved | |
| — | |
| — |
Tax History
| Year | Property Taxes |
|---|---|
| 2018 | $5,412 |
| 2021 | $7,740 |
Contact Agent
Nearby Similar Homes
9157 83rd Court, Hickory Hills, Illinois 60457
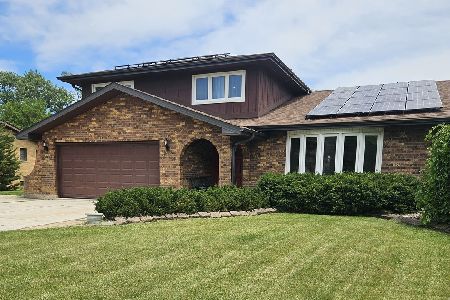
For Sale
$459,000
3 beds / 2.1 baths / 2,425 ft2
Single Family / Built: 1978
125
9240 83rd Avenue, Hickory Hills, Illinois 60457
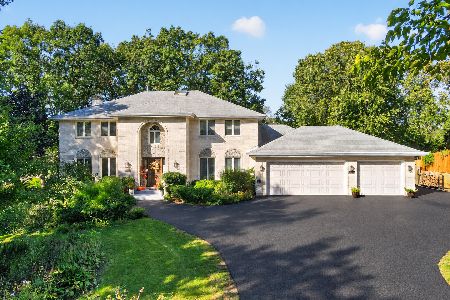
For Sale
$849,900
4 beds / 3.1 baths / 4,841 ft2
Single Family / Built: 1988
21
9141 83rd Avenue, Hickory Hills, Illinois 60457
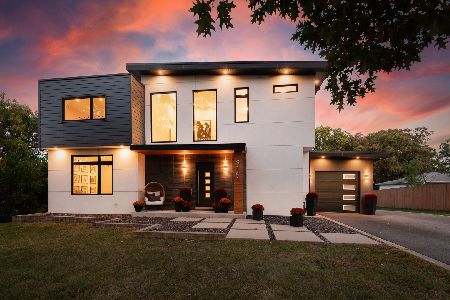
For Sale
$949,900
3 beds / 3.1 baths / 4,011 ft2
Single Family / Built: 1954
37
9352 82nd Court, Hickory Hills, Illinois 60457
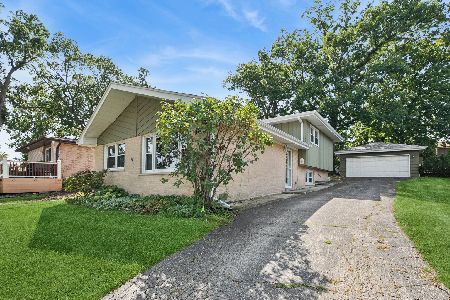
For Sale
$319,900
3 beds / 2.0 baths / 1,480 ft2
Single Family / Built: 1969
62
8607 93rd Place, Hickory Hills, Illinois 60457
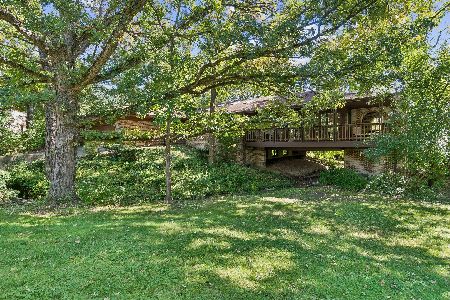
For Sale
$535,000
3 beds / 3.0 baths / 2,259 ft2
Single Family / Built: 1967
26
9341 82nd Avenue, Hickory Hills, Illinois 60457
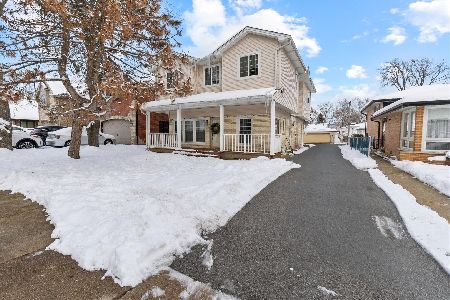
For Sale
$399,999
5 beds / 3.0 baths / 2,883 ft2
Single Family / Built: 1963
269
Nearby Sold Comparables
9241 84th Avenue, Hickory Hills, Illinois 60457

Sold
$310,000
3 beds / 2.1 baths / 1,827 ft2
Single Family / Built: 1966
2150
9220 84th Avenue, Hickory Hills, Illinois 60457

Sold
$229,000
3 beds / 2.0 baths / 2,000 ft2
Single Family / Built: 1954
4200
9225 84th Avenue, Hickory Hills, Illinois 60457

Sold
$299,900
3 beds / 2.1 baths / 1,680 ft2
Single Family / Built: 1968
425
9248 83rd Court, Hickory Hills, Illinois 60457
Sold
$260,000
3 beds / 3.0 baths / 1,443 ft2
Single Family / Built: 1969
4290
9225 84th Court, Hickory Hills, Illinois 60457
Sold
$259,000
4 beds / 2.1 baths / 2,100 ft2
Single Family / Built: 1959
4221
9303 84th Avenue, Hickory Hills, Illinois 60457

Sold
$399,900
2 beds / 2.0 baths / 2,000 ft2
Single Family / Built: 1950
854
Contact Agent
Listing Provided By
Coldwell Banker Residential
