

9248 Oketo Avenue, Morton Grove, Illinois 60053
Sorry, we are updating photos, please update this page in 15 minutes
$220,000
|
Sold
|
|
| Status: | Closed |
| Sqft: | 1,120 |
| Cost/Sqft: | $214 |
| Beds: | 3 |
| Baths: | 2 |
| Year Built: | 1957 |
| Property Taxes: | $3,562 |
| Days On Market: | 2956 |
| Lot Size: | 0,18 |
Description
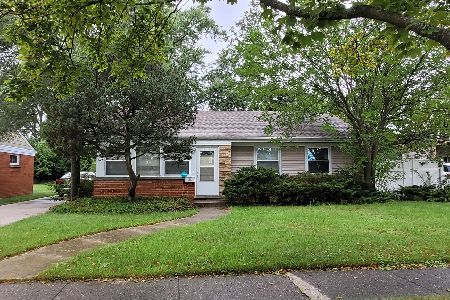
Solid Brick Ranch with 3 Bedroom, 1 Bath plus Half Bath and Laundry in Partially Finished Full Basement that is framed and wired, ready for your finishing touches. Original Hardwood Flooring throughout (under living room carpet). Newer Roof, Windows, AC, Water Heater. This is a wonderfully located home, perfect for first time home buyers or a DIY'er/Contractor looking for an easy project in an awesome neighborhood. Conveniently located near schools, shopping, dining and major transportation routes. Original Owner, Needs Updating, Sold As-Is.
Property Specifics
| Single Family | |
| — | |
| Bungalow | |
| 1957 | |
| Full | |
| Brick | |
| Asphalt | |
| RANCH | |
| No | |
| 0.18 |
| Cook | |
| — | |
| 0 / Not Applicable | |
| None | |
| Public | |
| Public Sewer | |
| Central Air | |
| Forced Air | |
| 10098121 | |
| 09132240090000 |
Nearby Schools
| NAME: | DISTRICT: | DISTANCE: | |
|---|---|---|---|
|
Grade School
Melzer School |
63 | — | |
|
Middle School
Gemini Junior High School |
63 | Not in DB | |
|
High School
Maine East High School |
207 | Not in DB | |
Property History
| DATE: | EVENT: | PRICE: | SOURCE: |
|---|---|---|---|
| 31 Oct, 2018 | Sold | $220,000 | MRED MLS |
| 10 Oct, 2018 | Under contract | $240,000 | MRED MLS |
| 29 Sep, 2018 | Listed for sale | $240,000 | MRED MLS |
| 16 Jul, 2019 | Sold | $361,000 | MRED MLS |
| 4 Jun, 2019 | Under contract | $364,500 | MRED MLS |
| — | Last price change | $365,000 | MRED MLS |
| 9 May, 2019 | Listed for sale | $365,000 | MRED MLS |
Sorry, we are updating photos, please update this page in 15 minutes
Room Specifics
All Bedroom Info:
Total Bedrooms: 3
Bedrooms Above Ground: 3
Bedrooms Below Ground: 0
Total Bedrooms: 3
Bedrooms Above Ground: 3
Bedrooms Below Ground: 0
Second Bedroom Info:
Dimensions: —
Location: —Dimensions: —
Floor Type: Carpet
Third Bedroom Info:
Dimensions: —
Location: —Dimensions: —
Floor Type: Carpet
Bathroom Info:
Full Bathrooms: 2
Partial Bathrooms: 1Full Bathrooms: 2
Bathroom Amenities: —
Bathroom in Basement: 1
Dining Room Info:
Dimensions: —
Location: —Dimensions: —
Floor Type: Carpet
Kitchen Info:
Dimensions: —
Location: —Dimensions: —
Floor Type: Vinyl
Features: Eating Area-Table Space
Living Room Info:
Dimensions: —
Location: —Dimensions: —
Floor Type: Carpet
Additional Rooms Info:
Rooms: No additional rooms
Basement: FullRooms: No additional rooms
Other Specifics
| — | |
| Concrete Perimeter | |
| None | |
| — | |
| — | |
| — | |
| Patio | |
| Corner Lot | |
| 7680 SQ. FT. | |
| — | |
| None | |
| Hardwood Floors, First Floor Full Bath | |
| Range, Microwave, Dishwasher, Refrigerator, Washer, Dryer | |
| Not in DB | |
| Street Paved | |
| — | |
| — |
Tax History
| Year | Property Taxes |
|---|---|
| 2018 | $3,562 |
| 2019 | $6,101 |
Contact Agent
Nearby Similar Homes
7413 Lyons Street, Morton Grove, Illinois 60053
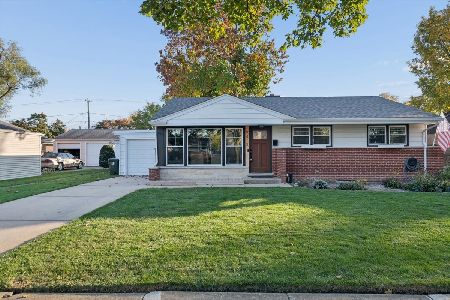
For Sale
$499,000
3 beds / 1.0 baths / 0 ft2
Single Family / Built: 1957
4
7348 Davis Street, Morton Grove, Illinois 60053
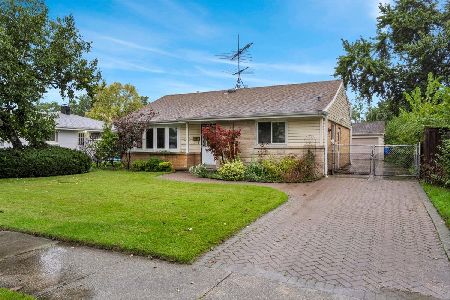
For Sale
$450,000
3 beds / 2.0 baths / 1,066 ft2
Single Family / Built: 1955
30
7520 Arcadia Street, Morton Grove, Illinois 60053
Short Sale
$53,900
2 beds / 1.0 baths / 1,028 ft2
Single Family / Built: 1958
193
7300 Ponto Court, Morton Grove, Illinois 60053
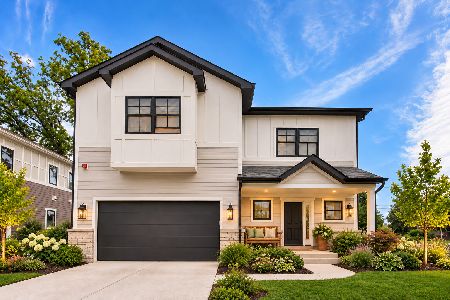
For Sale
$1,199,000
4 beds / 4.1 baths / 4,000 ft2
Single Family / Built: 2026
20
9344 Marion Avenue, Morton Grove, Illinois 60053
For Sale
$439,900
2 beds / 2.0 baths / 0 ft2
Single Family / Built: 1955
36
Nearby Sold Comparables
9248 Oketo Avenue, Morton Grove, Illinois 60053

Sold
$364,500
3 beds / 2.0 baths / 0 ft2
Single Family / Built: 1957
2734
9247 Osceola Avenue, Morton Grove, Illinois 60053
Sold
$254,900
3 beds / 2.0 baths / 0 ft2
Single Family / Built: 1955
6391
9247 Osceola Avenue, Morton Grove, Illinois 60053
Sold
$279,500
2 beds / 3.0 baths / 1,700 ft2
Single Family / Built: 1955
4860
9247 Osceola Avenue, Morton Grove, Illinois 60053
Sold
$475,000
2 beds / 3.0 baths / 1,700 ft2
Single Family / Built: 1955
1158
9236 Oketo Avenue, Morton Grove, Illinois 60053
Sold
$209,900
3 beds / 2.0 baths / 1,110 ft2
Single Family / Built: 1957
5548
7410 Beckwith Avenue, Morton Grove, Illinois 60053
Sold
$599,900
4 beds / 4.0 baths / 4,000 ft2
Single Family / Built: —
6612
Contact Agent
Listing Provided By
Berkshire Hathaway HomeServices KoenigRubloff
