

925 Crest Drive, Cary, Illinois 60013
Subdivision > Mayfair
Sorry, we are updating photos, please update this page in 15 minutes
$260,000
|
Sold
|
|
| Status: | Closed |
| Sqft: | 3,531 |
| Cost/Sqft: | $76 |
| Beds: | 4 |
| Baths: | 3 |
| Year Built: | 1991 |
| Property Taxes: | $9,017 |
| Days On Market: | 4657 |
| Lot Size: | 0,00 |
Description
ONE OF THE LARGEST MODELS IN MAYFAIR, WITH 3531SF (3048SF ABOVE GRADE), THIS HOME SHOWS BEAUTIFULLY. HARDWOOD FLOORS, GRANITE COUNTERS IN BOTH KITCHEN &LARGE LAUNDRY ROOM, NEWER APPLIANCES, ARE JUST A FEW OF THE UPGRADES. DECK WITH GAZEBO & HOT TUB, 3 CAR GAR. CUSTOM WINDOWS INSTALLED IN '02, EXTERIOR STAINED IN 2013. MB HAS SOAKER TUB & SEPARATE SHOWER. SUB BSMT FINISHED. YOU WON'T BE DISAPPOINTED!
Property Specifics
| Single Family | |
| — | |
| Quad Level | |
| 1991 | |
| Full | |
| Brick, Cedar | |
| Asphalt | |
| HAMPTON | |
| No | |
| — |
| Mc Henry | |
| Mayfair | |
| 0 / Not Applicable | |
| None | |
| Public | |
| Public Sewer | |
| Central Air | |
| Natural Gas, Forced Air | |
| 08537147 | |
| 2007305021 |
Nearby Schools
| NAME: | DISTRICT: | DISTANCE: | |
|---|---|---|---|
|
Grade School
Three Oaks School |
26 | — | |
|
Middle School
Cary Junior High School |
26 | Not in DB | |
|
High School
Cary-grove Community High School |
155 | Not in DB | |
Property History
| DATE: | EVENT: | PRICE: | SOURCE: |
|---|---|---|---|
| 15 Apr, 2014 | Sold | $260,000 | MRED MLS |
| 24 Feb, 2014 | Under contract | $267,000 | MRED MLS |
| 14 Feb, 2014 | Listed for sale | $267,000 | MRED MLS |
Sorry, we are updating photos, please update this page in 15 minutes
Room Specifics
All Bedroom Info:
Total Bedrooms: 4
Bedrooms Above Ground: 4
Bedrooms Below Ground: 0
Total Bedrooms: 4
Bedrooms Above Ground: 4
Bedrooms Below Ground: 0
Second Bedroom Info:
Dimensions: —
Location: —Dimensions: —
Floor Type: Carpet
Third Bedroom Info:
Dimensions: —
Location: —Dimensions: —
Floor Type: Carpet
Fourth Bedroom Info:
Dimensions: —
Location: —Dimensions: —
Floor Type: Carpet
Bathroom Info:
Full Bathrooms: 3
Partial Bathrooms: 1Full Bathrooms: 3
Bathroom Amenities: Separate Shower, Double Shower, Soaking Tub
Bathroom in Basement: 0
Dining Room Info:
Dimensions: —
Location: —Dimensions: —
Floor Type: Hardwood
Kitchen Info:
Dimensions: —
Location: —Dimensions: —
Floor Type: Hardwood
Features: Eating Area-Table Space
Laundry Room Info:
Dimensions: —
Location: —Dimensions: —
Floor Type: Ceramic Tile
Living Room Info:
Dimensions: —
Location: —Dimensions: —
Floor Type: Carpet
Family Room Info:
Dimensions: —
Location: —Dimensions: —
Floor Type: Carpet
Additional Rooms Info:
Rooms: Den, Eating Area, Foyer
Basement: FullRooms: Den, Eating Area, Foyer
Other Specifics
| 3 | |
| — | |
| Garage | |
| — | |
| — | |
| — | |
| — | |
| Landscaped | |
| 74 X 132 | |
| Unfinished | |
| Full | |
| Vaulted/Cathedral Ceilings, Hardwood Floors, First Floor Bedroom, First Floor Laundry | |
| Range, Dishwasher, Refrigerator, Disposal, Stainless Steel Appliance(s) | |
| Not in DB | |
| Sidewalks, Street Lights, Street Paved | |
| — | |
| Gas Log |
Tax History
| Year | Property Taxes |
|---|---|
| 2014 | $9,017 |
Contact Agent
Nearby Similar Homes

136 Park Avenue, Cary, Illinois 60013

For Sale
$350,000
3 beds / 2.0 baths / 1,198 ft2
Single Family / Built: 1959
66
Nearby Sold Comparables

835 Crest Drive, Cary, Illinois 60013
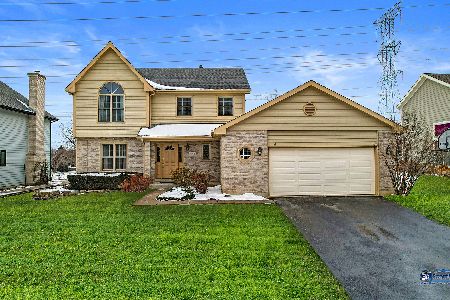
Sold
$325,000
4 beds / 2.1 baths / 2,447 ft2
Single Family / Built: 1993
1766
140 Erin Drive, Cary, Illinois 60013
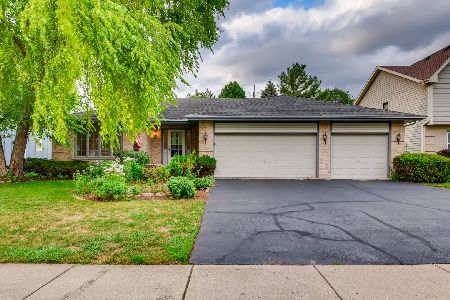
Sold
$299,900
3 beds / 2.1 baths / 2,304 ft2
Single Family / Built: 1992
1921
Contact Agent
Listing Provided By
Coldwell Banker The Real Estate Group
