

925 Oak Ridge Drive, Streamwood, Illinois 60107
Subdivision > Oak Ridge Trails
Sorry, we are updating photos, please update this page in 15 minutes
$220,000
|
Sold
|
|
| Status: | Closed |
| Sqft: | 2,382 |
| Cost/Sqft: | $99 |
| Beds: | 3 |
| Baths: | 3 |
| Year Built: | 1989 |
| Property Taxes: | $6,478 |
| Days On Market: | 5692 |
| Lot Size: | 0,00 |
Description
Stunning home with hardwood floors on the 1st floor, large family rm & living rm. Great loft for home office or 4th bedroom. It's elegant and sun drenched with 6 skylights, 2 in the FamRm, 2 in the LivRm & 2 in the loft. Exceptionally large, WOODED backyard! Great for the dog, kids and summer BBQ's. You'll love the convenient 1st floor master bedroom W/Walk-in closet too. Walk to parks, shopping & restaurants.
Property Specifics
| Single Family | |
| — | |
| Colonial | |
| 1989 | |
| Full | |
| Brick | |
| Asphalt | |
| DORCHESTER | |
| No | |
| — |
| Cook | |
| Oak Ridge Trails | |
| 0 / Not Applicable | |
| None | |
| Lake Michigan | |
| Public Sewer | |
| Central Air | |
| Natural Gas, Forced Air | |
| 07768184 | |
| 06271090020000 |
Nearby Schools
| NAME: | DISTRICT: | DISTANCE: | |
|---|---|---|---|
|
Grade School
Laurel Hill Elementary School |
46 | — | |
|
Middle School
Tefft Middle School |
46 | Not in DB | |
|
High School
Streamwood High School |
46 | Not in DB | |
Property History
| DATE: | EVENT: | PRICE: | SOURCE: |
|---|---|---|---|
| 17 Nov, 2011 | Sold | $220,000 | MRED MLS |
| 15 Sep, 2011 | Under contract | $234,900 | MRED MLS |
| — | Last price change | $239,900 | MRED MLS |
| 31 Mar, 2011 | Listed for sale | $258,900 | MRED MLS |
Sorry, we are updating photos, please update this page in 15 minutes
Room Specifics
All Bedroom Info:
Total Bedrooms: 3
Bedrooms Above Ground: 3
Bedrooms Below Ground: 0
Total Bedrooms: 3
Bedrooms Above Ground: 3
Bedrooms Below Ground: 0
Second Bedroom Info:
Dimensions: —
Location: —Dimensions: —
Floor Type: Carpet
Third Bedroom Info:
Dimensions: —
Location: —Dimensions: —
Floor Type: Carpet
Bathroom Info:
Full Bathrooms: 3
Partial Bathrooms: 0Full Bathrooms: 3
Bathroom Amenities: Whirlpool
Bathroom in Basement: 1
Dining Room Info:
Dimensions: —
Location: —Dimensions: —
Floor Type: Hardwood
Kitchen Info:
Dimensions: —
Location: —Dimensions: —
Floor Type: Ceramic Tile
Features: Eating Area-Table Space, Pantry-Closet, Pantry-Walk-in
Living Room Info:
Dimensions: —
Location: —Dimensions: —
Floor Type: Hardwood
Family Room Info:
Dimensions: —
Location: —Dimensions: —
Floor Type: Ceramic Tile
Additional Rooms Info:
Rooms: Eating Area, Loft
Basement: FullRooms: Eating Area, Loft
Other Specifics
| 2 | |
| Concrete Perimeter | |
| Garage | |
| — | |
| — | |
| — | |
| Deck | |
| Fenced Yard, Irregular Lot | |
| 65X192X48X52X183 | |
| — | |
| Full | |
| Vaulted/Cathedral Ceilings, Skylight(s), First Floor Bedroom | |
| Range, Microwave, Dishwasher, Refrigerator, Washer, Dryer, Disposal | |
| Not in DB | |
| Sidewalks, Street Lights, Street Paved | |
| — | |
| Attached Fireplace Doors/Screen, Gas Starter |
Tax History
| Year | Property Taxes |
|---|---|
| 2011 | $6,478 |
Contact Agent
Nearby Similar Homes
4 Dartmouth Court, Streamwood, Illinois 60107

For Sale
$480,000
3 beds / 2.0 baths / 1,508 ft2
Single Family / Built: 1990
34
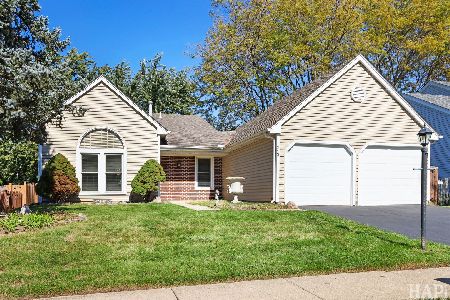
210 Streamwood Boulevard, Streamwood, Illinois 60107
For Sale
$380,000
3 beds / 2.0 baths / 1,395 ft2
Single Family / Built: 1983
22
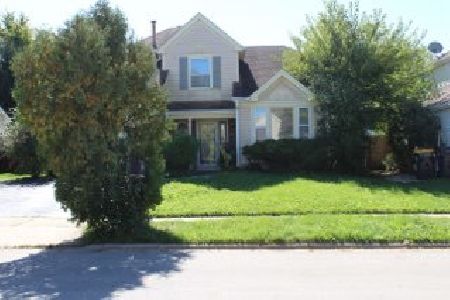
16 Joyce Lane, Streamwood, Illinois 60107

For Sale
$399,900
4 beds / 2.1 baths / 1,800 ft2
Single Family / Built: 1975
50
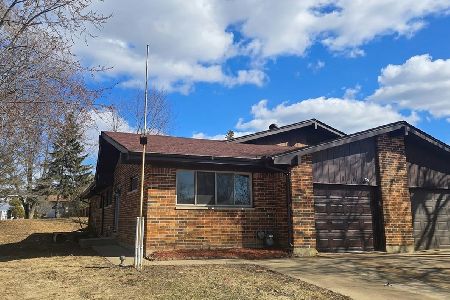
136 Virginia Court, Streamwood, Illinois 60107
For Sale
$349,000
3 beds / 2.0 baths / 1,312 ft2
Single Family / Built: 1986
38
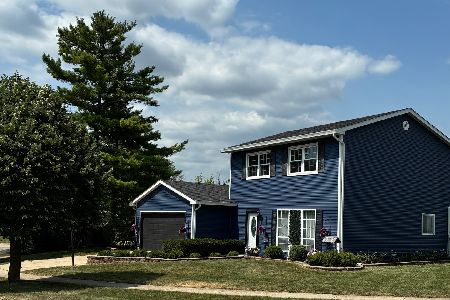
130 Lasalle Road, Streamwood, Illinois 60107
For Sale
$359,000
3 beds / 1.1 baths / 0 ft2
Single Family / Built: 1984
28
Nearby Sold Comparables
923 Oak Ridge Drive, Streamwood, Illinois 60107

Sold
$144,959
3 beds / 1.1 baths / 2,190 ft2
Single Family / Built: 1991
5257
923 Oak Ridge Drive, Streamwood, Illinois 60107

Sold
$334,999
3 beds / 2.0 baths / 2,190 ft2
Single Family / Built: 1991
2289
927 Oak Ridge Drive, Streamwood, Illinois 60107
Sold
$199,900
3 beds / 2.0 baths / 1,703 ft2
Single Family / Built: 1987
5771
927 Oak Ridge Drive, Streamwood, Illinois 60107

Sold
$299,900
3 beds / 2.0 baths / 1,703 ft2
Single Family / Built: 1989
1610
4 Osprey Court, Streamwood, Illinois 60107
Sold
$328,000
3 beds / 2.1 baths / 2,800 ft2
Single Family / Built: 2005
5331
6 Osprey Court, Streamwood, Illinois 60107
Sold
$449,000
4 beds / 4.1 baths / 3,611 ft2
Single Family / Built: 2005
3862
Contact Agent
Listing Provided By
RE/MAX All Pro
