

9251 Courtland Drive, Niles, Illinois 60714
Subdivision > Courtland Park
Sorry, we are updating photos, please update this page in 15 minutes
$232,000
|
Sold
|
|
| Status: | Closed |
| Sqft: | 0 |
| Cost/Sqft: | — |
| Beds: | 3 |
| Baths: | 2 |
| Year Built: | 1966 |
| Property Taxes: | $3,433 |
| Days On Market: | 3913 |
| Lot Size: | 0,00 |
Description
Bright spacious 3 bedrooms and 1.5 bath. Extra room on the main level that can be used as an office or exercise room. Vaulted ceiling living room with laminate wood flooring. Hardwood floor under all carpeted bedrooms. Open kitchen with dining area. No sump pump. Roof 4 years, refrigerator 2012, dishwasher 2015. Newer tiles in kitchen and bathroom. Newer backsplash in the kitchen. Nice location, close to shopping and transportation. Driveway fits 3 cars as shown in pictures. Show with confidence. LOW property taxes and NO assessment fees.
Property Specifics
| Condos/Townhomes | |
| 2 | |
| — | |
| 1966 | |
| Partial | |
| Aluminum Siding, Brick | |
| Asphalt | |
| DUPLEX | |
| No | |
| — |
| Cook | |
| Courtland Park | |
| 0 / Monthly | |
| None | |
| Lake Michigan | |
| Public Sewer | |
| Central Air | |
| Natural Gas | |
| 09146401 | |
| 09142080600000 |
Nearby Schools
| NAME: | DISTRICT: | DISTANCE: | |
|---|---|---|---|
|
Grade School
Washington Elementary School |
63 | — | |
|
Middle School
Gemini Junior High School |
63 | Not in DB | |
|
High School
Maine East High School |
207 | Not in DB | |
Property History
| DATE: | EVENT: | PRICE: | SOURCE: |
|---|---|---|---|
| 3 Aug, 2012 | Sold | $158,000 | MRED MLS |
| 16 Jun, 2012 | Under contract | $170,000 | MRED MLS |
| — | Last price change | $178,900 | MRED MLS |
| 8 Mar, 2012 | Listed for sale | $178,900 | MRED MLS |
| 10 May, 2016 | Sold | $232,000 | MRED MLS |
| 30 Mar, 2016 | Under contract | $232,000 | MRED MLS |
| — | Last price change | $239,000 | MRED MLS |
| 23 Feb, 2016 | Listed for sale | $239,000 | MRED MLS |
Sorry, we are updating photos, please update this page in 15 minutes
Room Specifics
All Bedroom Info:
Total Bedrooms: 3
Bedrooms Above Ground: 3
Bedrooms Below Ground: 0
Total Bedrooms: 3
Bedrooms Above Ground: 3
Bedrooms Below Ground: 0
Second Bedroom Info:
Dimensions: —
Location: —Dimensions: —
Floor Type: Carpet
Third Bedroom Info:
Dimensions: —
Location: —Dimensions: —
Floor Type: Carpet
Bathroom Info:
Full Bathrooms: 2
Partial Bathrooms: 1Full Bathrooms: 2
Bathroom Amenities: —
Bathroom in Basement: 0
Dining Room Info:
Dimensions: —
Location: —Dimensions: —
Floor Type: Ceramic Tile
Kitchen Info:
Dimensions: —
Location: —Dimensions: —
Floor Type: Ceramic Tile
Features: Eating Area-Breakfast Bar, Eating Area-Table Space
Living Room Info:
Dimensions: —
Location: —Dimensions: —
Floor Type: Wood Laminate
Family Room Info:
Dimensions: —
Location: —Dimensions: —
Floor Type: Ceramic Tile
Additional Rooms Info:
Rooms: Exercise Room
Basement: PartialRooms: Exercise Room
Other Specifics
| — | |
| — | |
| Space/s | |
| — | |
| — | |
| — | |
| Patio, Storms/Screens | |
| — | |
| 70 X 37 | |
| — | |
| None | |
| Vaulted/Cathedral Ceilings, Bar-Dry, Laundry Hook-Up in Unit | |
| Range, Dishwasher, Refrigerator | |
| Not in DB | |
| — | |
| — | |
| — |
Tax History
| Year | Property Taxes |
|---|---|
| 2012 | $3,587 |
| 2016 | $3,433 |
Contact Agent
Nearby Similar Homes
8001 Courte Drive, Niles, Illinois 60714
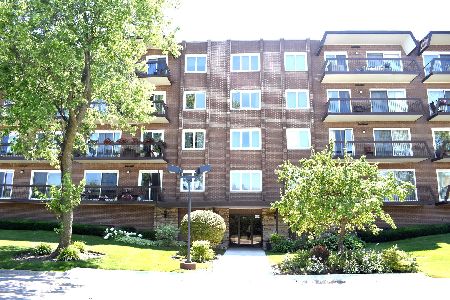
For Sale
$334,900
2 beds / 2.0 baths / 1,525 ft2
Condos/Townhomes / Built: 1982
64
8001 Courte Drive, Niles, Illinois 60714
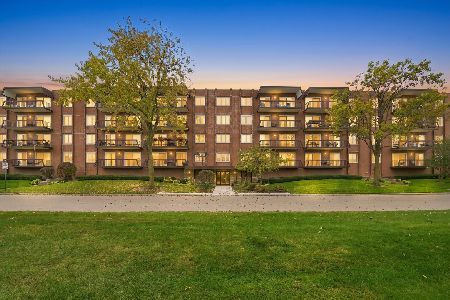
For Sale
$335,000
2 beds / 2.0 baths / 1,761 ft2
Condos/Townhomes / Built: 1978
2
8813 Grand Street, Niles, Illinois 60714
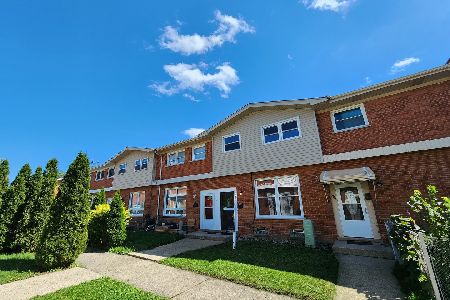
For Sale
$365,000
3 beds / 1.1 baths / 1,350 ft2
Condos/Townhomes / Built: 1962
86
Nearby Sold Comparables
9251 Courtland Drive, Niles, Illinois 60714

Sold
$170,000
3 beds / 1.1 baths / 832 ft2
Condos/Townhomes / Built: 1966
5360
9257 Courtland Drive, Niles, Illinois 60714

Sold
$270,000
3 beds / 1.1 baths / 1,300 ft2
Condos/Townhomes / Built: 1965
735
9252 Woodland Drive, Niles, Illinois 60714
Sold
$219,977
3 beds / 1.1 baths / 1,300 ft2
Condos/Townhomes / Built: —
4647
9262 Woodland Drive, Niles, Illinois 60714

Sold
$495,000
3 beds / 2.0 baths / 1,311 ft2
Condos/Townhomes / Built: 1963
228
Niles, Illinois 60714
Sold
$169,900
3 beds / 1.1 baths / 1,400 ft2
Condos/Townhomes / Built: 1978
5295
9262 Woodland Drive, Niles, Illinois 60714

Sold
$325,000
3 beds / 1.1 baths / 1,311 ft2
Condos/Townhomes / Built: 1964
984
Contact Agent
Listing Provided By
American International Realty
