

926 Bodin Street, Hinsdale, Illinois 60521
Sorry, we are updating photos, please update this page in 15 minutes
$310,000
|
Sold
|
|
| Status: | Closed |
| Sqft: | 1,231 |
| Cost/Sqft: | $284 |
| Beds: | 3 |
| Baths: | 2 |
| Year Built: | 1966 |
| Property Taxes: | $4,486 |
| Days On Market: | 2604 |
| Lot Size: | 0,15 |
Description
INCREDIBLE OPPORTUNITY TO GET IN TO HINSDALE AT A REASONABLE PRICE! 3 BEDROOM, 2 BATH HOME ON A QUIET STREET. NEEDS TOTAL UPDATING - PRICED ACCORDINGLY. LARGE LIVING ROOM AND KITCHEN. 3 BEDROOMS ON 2ND FLOOR. LARGE LOWER LEVEL FAMILY ROOM PROVIDES GREAT EXTRA SPACE! NEWER FURNACE (2014), NEWER WINDOWS (2013), NEWER SIDING (2013). REALLY NICE BACKYARD. 1.5 CAR ATTACHED GARAGE. LOT SIZE: 50 X 133. MADISON ELEMENTARY, HINSDALE MIDDLE AND HINSDALE CENTRAL HIGH SCHOOL. WALK TO TOWN, TRAIN AND SCHOOLS! THIS IS A GREAT DEAD-END BLOCK WITH LOTS OF KIDS. BRING YOUR TOOLBOX AND IDEAS AND MAKE THIS HOME YOURS! HOME IS BEING PRESENTED IN AS-IS CONDITION. (please make sure you have confirmed appt-ALARM!)
Property Specifics
| Single Family | |
| — | |
| Tri-Level | |
| 1966 | |
| Partial | |
| Vinyl Siding | |
| — | |
| — | |
| No | |
| 0.15 |
| Du Page | |
| — | |
| — / Not Applicable | |
| None | |
| Lake Michigan, Public | |
| Public Sewer | |
| Central Air | |
| Natural Gas, Forced Air | |
| 10527841 | |
| 09114280190000 |
Nearby Schools
| NAME: | DISTRICT: | DISTANCE: | |
|---|---|---|---|
|
Grade School
Madison Elementary School |
181 | — | |
|
Middle School
Hinsdale Middle School |
181 | Not in DB | |
|
High School
Hinsdale Central High School |
86 | Not in DB | |
Property History
| DATE: | EVENT: | PRICE: | SOURCE: |
|---|---|---|---|
| 18 Nov, 2019 | Sold | $310,000 | MRED MLS |
| 16 Oct, 2019 | Under contract | $349,000 | MRED MLS |
| — | Last price change | $359,000 | MRED MLS |
| 24 Sep, 2019 | Listed for sale | $359,000 | MRED MLS |
Sorry, we are updating photos, please update this page in 15 minutes
Room Specifics
All Bedroom Info:
Total Bedrooms: 3
Bedrooms Above Ground: 3
Bedrooms Below Ground: 0
Total Bedrooms: 3
Bedrooms Above Ground: 3
Bedrooms Below Ground: 0
Second Bedroom Info:
Dimensions: —
Location: —Dimensions: —
Floor Type: Hardwood
Third Bedroom Info:
Dimensions: —
Location: —Dimensions: —
Floor Type: Vinyl
Bathroom Info:
Full Bathrooms: 2
Partial Bathrooms: 0Full Bathrooms: 2
Bathroom Amenities: —
Bathroom in Basement: 0
Kitchen Info:
Dimensions: —
Location: —Dimensions: —
Floor Type: Vinyl
Features: Eating Area-Table Space
Laundry Room Info:
Dimensions: —
Location: —Dimensions: —
Floor Type: Vinyl
Living Room Info:
Dimensions: —
Location: —Dimensions: —
Floor Type: Carpet
Family Room Info:
Dimensions: —
Location: —Dimensions: —
Floor Type: Carpet
Additional Rooms Info:
Rooms: Recreation Room
Basement: PartialRooms: Recreation Room
Other Specifics
| 1 | |
| — | |
| Garage | |
| — | |
| — | |
| — | |
| — | |
| — | |
| 50 X 133 | |
| — | |
| None | |
| — | |
| Range, Refrigerator, Washer, Dryer | |
| Not in DB | |
| — | |
| — | |
| — |
Tax History
| Year | Property Taxes |
|---|---|
| 2019 | $4,486 |
Contact Agent
Nearby Similar Homes
908 Thurlow Street, Hinsdale, Illinois 60521

For Sale
$1,499,000
3 beds / 3.1 baths / 3,147 ft2
Single Family / Built: 1990
8
5605 Monroe Street, Hinsdale, Illinois 60521

For Sale
$2,795,000
4 beds / 5.1 baths / 7,058 ft2
Single Family / Built: 2016
26
417 9th Street, Hinsdale, Illinois 60521

For Sale
$1,849,000
4 beds / 5.1 baths / 4,767 ft2
Single Family / Built: 2002
82
932 Allmen Avenue, Hinsdale, Illinois 60521

For Sale
$2,995,000
5 beds / 5.2 baths / 6,322 ft2
Single Family / Built: 2019
39
412 Ashbury Drive, Sugar Grove, Illinois 60554

For Sale
$479,990
4 beds / 2.1 baths / 2,201 ft2
Single Family / Built: 2026
140
417 Ashbury Drive, Sugar Grove, Illinois 60554

For Sale
$499,140
4 beds / 2.1 baths / 2,630 ft2
Single Family / Built: 2026
152
Nearby Sold Comparables
918 Bodin Street, Hinsdale, Illinois 60521

Sold
$1,899,000
5 beds / 6.1 baths / 6,500 ft2
Single Family / Built: 2003
4547
930 Bodin Street, Hinsdale, Illinois 60521
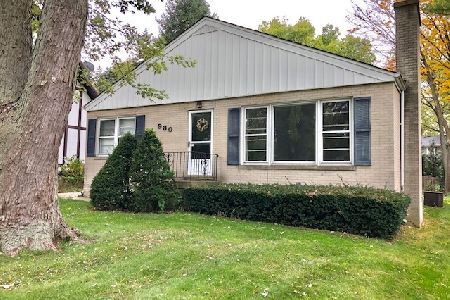
Sold
$350,000
3 beds / 2.0 baths / 0 ft2
Single Family / Built: 1954
2148
930 Bodin Street, Hinsdale, Illinois 60521
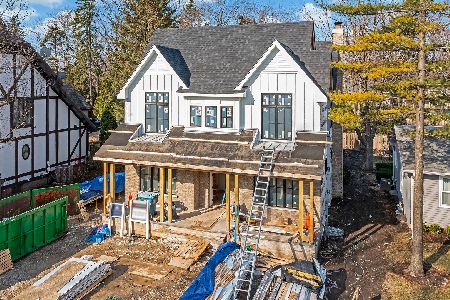
Sold
$1,729,000
5 beds / 5.1 baths / 4,177 ft2
Single Family / Built: 2022
1694
932 Bodin Street, Hinsdale, Illinois 60521
Sold
$719,000
4 beds / 4.0 baths / 0 ft2
Single Family / Built: —
5207
940 Bodin Street, Hinsdale, Illinois 60521
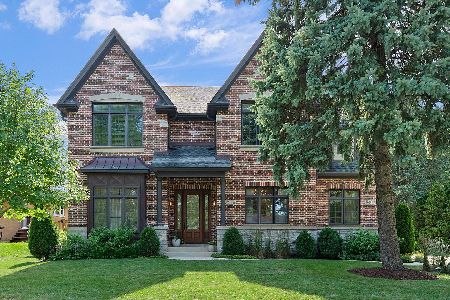
Sold
$1,195,000
4 beds / 4.1 baths / 0 ft2
Single Family / Built: 2009
1752
Contact Agent
Listing Provided By
County Line Properties, Inc.
