

926 Wilkinson Lane, North Aurora, Illinois 60542
Subdivision > Orchard Estates
Sorry, we are updating photos, please update this page in 15 minutes
$275,000
|
Sold
|
|
| Status: | Closed |
| Sqft: | 0 |
| Cost/Sqft: | — |
| Beds: | 4 |
| Baths: | 3 |
| Year Built: | 2000 |
| Property Taxes: | $5,930 |
| Days On Market: | 6328 |
| Lot Size: | 0,00 |
Description
Welcome home! Pristine condition & over-the-top functional!Brand new ceramic tile in both full baths & in huge 1st floor laundry rm.Spacious kitchen w/island & large eating area. All appliances included! Finished basement w/plenty of storage, private office, built in desk & shelves.Quiet, cul-de-sac location w/over-sized, fenced yard and 26x33' covered patio perfect for entertaining on a warm summer night!!
Property Specifics
| Single Family | |
| — | |
| — | |
| 2000 | |
| Partial | |
| Aluminum/Vinyl/Steel Siding | |
| — | |
| — | |
| No | |
| 0 |
| Kane | |
| Orchard Estates | |
| 20 / Monthly | |
| None | |
| Public | |
| Public Sewer | |
| Central Air | |
| Natural Gas | |
| 07271948 | |
| 1232303002 |
Property History
| DATE: | EVENT: | PRICE: | SOURCE: |
|---|---|---|---|
| 4 Sep, 2009 | Sold | $275,000 | MRED MLS |
| 1 Aug, 2009 | Under contract | $284,900 | MRED MLS |
| 14 Jul, 2009 | Listed for sale | $284,900 | MRED MLS |
| 26 Jun, 2015 | Sold | $254,000 | MRED MLS |
| 13 May, 2015 | Under contract | $259,900 | MRED MLS |
| 6 May, 2015 | Listed for sale | $259,900 | MRED MLS |
| 12 Jun, 2019 | Sold | $300,000 | MRED MLS |
| 29 Apr, 2019 | Under contract | $305,000 | MRED MLS |
| — | Last price change | $310,000 | MRED MLS |
| 21 Mar, 2019 | Listed for sale | $310,000 | MRED MLS |
Sorry, we are updating photos, please update this page in 15 minutes
Room Specifics
All Bedroom Info:
Total Bedrooms: 4
Bedrooms Above Ground: 4
Bedrooms Below Ground: 0
Total Bedrooms: 4
Bedrooms Above Ground: 4
Bedrooms Below Ground: 0
Second Bedroom Info:
Dimensions: —
Location: —Dimensions: —
Floor Type: Carpet
Third Bedroom Info:
Dimensions: —
Location: —Dimensions: —
Floor Type: Carpet
Fourth Bedroom Info:
Dimensions: —
Location: —Dimensions: —
Floor Type: Carpet
Bathroom Info:
Full Bathrooms: 3
Partial Bathrooms: 1Full Bathrooms: 3
Bathroom Amenities: Separate Shower, Double Sink
Bathroom in Basement: 0
Dining Room Info:
Dimensions: —
Location: —Dimensions: —
Floor Type: Carpet
Kitchen Info:
Dimensions: —
Location: —Dimensions: —
Floor Type: Wood Laminate
Features: Eating Area-Table Space, Island, Pantry-Closet
Laundry Room Info:
Dimensions: —
Location: —Dimensions: —
Floor Type: Ceramic Tile
Living Room Info:
Dimensions: —
Location: —Dimensions: —
Floor Type: Carpet
Family Room Info:
Dimensions: —
Location: —Dimensions: —
Floor Type: Carpet
Additional Rooms Info:
Rooms: Den, Foyer, Great Room, Office, Recreation Room, Utility Room-1st Floor
Basement: PartialRooms: Den, Foyer, Great Room, Office, Recreation Room, Utility Room-1st Floor
Other Specifics
| 2 | |
| — | |
| Garage | |
| — | |
| — | |
| — | |
| Patio | |
| Cul-De-Sac, Fenced Yard | |
| 91X218X25X159X115 | |
| — | |
| Full | |
| — | |
| — | |
| Not in DB | |
| — | |
| — | |
| Gas Log, Gas Starter |
Tax History
| Year | Property Taxes |
|---|---|
| 2009 | $5,930 |
| 2015 | $8,200 |
| 2019 | $7,901 |
Contact Agent
Nearby Similar Homes
1662 Patterson Avenue, North Aurora, Illinois 60542
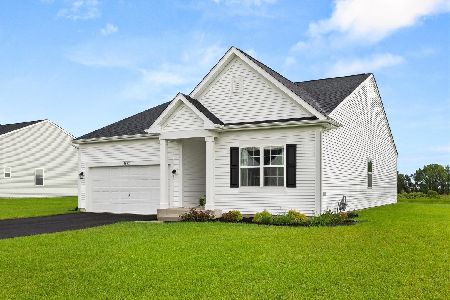
For Sale
$509,900
2 beds / 2.0 baths / 1,720 ft2
Single Family / Built: 2025
87
1791 Breton Avenue, North Aurora, Illinois 60542
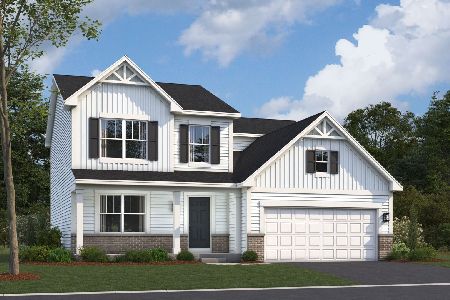
For Sale
$562,050
4 beds / 2.1 baths / 2,423 ft2
Single Family / Built: 2026
266
Lot 53 Michelle, North Aurora, Illinois 60542

For Sale
$698,990
5 beds / 2.1 baths / 3,065 ft2
Single Family / Built: 2026
88
1799 Breton Avenue, North Aurora, Illinois 60542
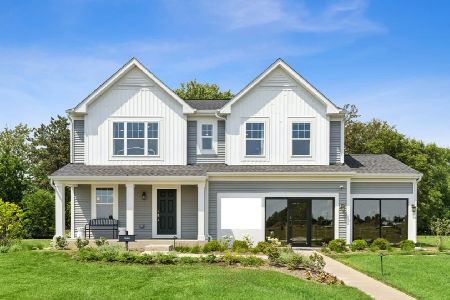
For Sale
$599,990
4 beds / 2.1 baths / 2,375 ft2
Single Family / Built: 2025
46
Nearby Sold Comparables
926 Wilkinson Lane, North Aurora, Illinois 60542

Sold
$259,900
4 beds / 2.1 baths / 2,420 ft2
Single Family / Built: 2000
4206
926 Wilkinson Lane, North Aurora, Illinois 60542
Sold
$305,000
4 beds / 2.1 baths / 2,420 ft2
Single Family / Built: 2000
2791
918 Wilkinson Lane, North Aurora, Illinois 60542
Sold
$254,900
4 beds / 2.1 baths / 1,983 ft2
Single Family / Built: 2001
2654
918 Wilkinson Lane, North Aurora, Illinois 60542
Sold
$194,000
4 beds / 2.1 baths / 1,976 ft2
Single Family / Built: 2000
5300
918 Wilkinson Lane, North Aurora, Illinois 60542
Sold
$219,900
4 beds / 2.1 baths / 2,500 ft2
Single Family / Built: 2000
5198
Contact Agent
Listing Provided By
Stone Tower Properties
