

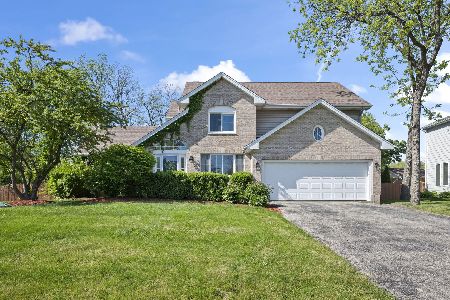
927 Maple Avenue, Palatine, Illinois 60067


$198,000
|
Sold
|
|
| Status: | Closed |
| Sqft: | 1,762 |
| Cost/Sqft: | $113 |
| Beds: | 3 |
| Baths: | 2 |
| Year Built: | 1962 |
| Property Taxes: | $8,588 |
| Days On Market: | 2410 |
| Lot Size: | 0,44 |
Description
THIS HOUSE IS VACANT...A GREAT VALUE!! Seller agreed to list at this price, with the understanding that the house is being sold "AS IS". Furnace, Central Air, Water Heater...All 5 Years Old* Lake Michigan Water and Regular Sewer* Roof 10 Years* Fully Applianced, Eat-In Kitchen* LivRm/DinRm combo* Large Family Rm* Lots of Recessed Lighting* Hardwood Flooring T/O Most of House* 6-Panel Doors T/O* New Thermostat* Large, Private Yard!! Private Porch!! Great Location...Close To Everything!!
Property Specifics
| Single Family | |
| — | |
| Traditional | |
| 1962 | |
| None | |
| Steel Siding, Brick | |
| Asphalt | |
| — | |
| No | |
| 0.44 |
| Cook | |
| — | |
| — / Not Applicable | |
| None | |
| Lake Michigan | |
| Public Sewer | |
| Central Air | |
| Natural Gas, Forced Air | |
| 10672339 | |
| 02094040040000 |
Nearby Schools
| NAME: | DISTRICT: | DISTANCE: | |
|---|---|---|---|
|
Grade School
Gray M Sanborn Elementary School |
15 | — | |
|
Middle School
Walter R Sundling Junior High Sc |
15 | Not in DB | |
|
High School
Palatine High School |
211 | Not in DB | |
Property History
| DATE: | EVENT: | PRICE: | SOURCE: |
|---|---|---|---|
| 30 Jun, 2011 | Sold | $115,000 | MRED MLS |
| 20 Jun, 2011 | Under contract | $154,900 | MRED MLS |
| — | Last price change | $185,040 | MRED MLS |
| 14 Mar, 2011 | Listed for sale | $185,040 | MRED MLS |
| 29 Jun, 2020 | Sold | $198,000 | MRED MLS |
| 10 May, 2020 | Under contract | $199,000 | MRED MLS |
| 19 Mar, 2020 | Listed for sale | $199,000 | MRED MLS |
| 1 Feb, 2024 | Sold | $424,900 | MRED MLS |
| 17 Nov, 2023 | Under contract | $429,900 | MRED MLS |
| 10 Oct, 2023 | Listed for sale | $429,900 | MRED MLS |


Room Specifics
All Bedroom Info:
Total Bedrooms: 3
Bedrooms Above Ground: 3
Bedrooms Below Ground: 0
Total Bedrooms: 3
Bedrooms Above Ground: 3
Bedrooms Below Ground: 0
Second Bedroom Info:
Dimensions: —
Location: —Dimensions: —
Floor Type: Hardwood
Third Bedroom Info:
Dimensions: —
Location: —Dimensions: —
Floor Type: Hardwood
Bathroom Info:
Full Bathrooms: 2
Partial Bathrooms: 0Full Bathrooms: 2
Bathroom Amenities: —
Bathroom in Basement: 0
Dining Room Info:
Dimensions: —
Location: —Dimensions: —
Floor Type: Hardwood
Kitchen Info:
Dimensions: —
Location: —Dimensions: —
Floor Type: Ceramic Tile
Features: Eating Area-Table Space
Laundry Room Info:
Dimensions: —
Location: —Dimensions: —
Floor Type: Ceramic Tile
Living Room Info:
Dimensions: —
Location: —Dimensions: —
Floor Type: Hardwood
Family Room Info:
Dimensions: —
Location: —Dimensions: —
Floor Type: Vinyl
Additional Rooms Info:
Rooms: No additional rooms
Basement: NoneRooms: No additional rooms
Other Specifics
| 2.1 | |
| — | |
| Garage | |
| — | |
| — | |
| — | |
| Porch, Storms/Screens | |
| — | |
| 100 X 188 | |
| Unfinished | |
| None | |
| Hardwood Floors, First Floor Bedroom, First Floor Laundry, First Floor Full Bath | |
| Range, Microwave, Dishwasher, Refrigerator, Washer, Dryer | |
| Not in DB | |
| Street Lights, Street Paved | |
| — | |
| Wood Burning |
Tax History
| Year | Property Taxes |
|---|---|
| 2011 | $8,625 |
| 2020 | $8,588 |
| 2024 | $6,950 |
Contact Agent
Nearby Similar Homes
950 Colfax Street, Palatine, Illinois 60067
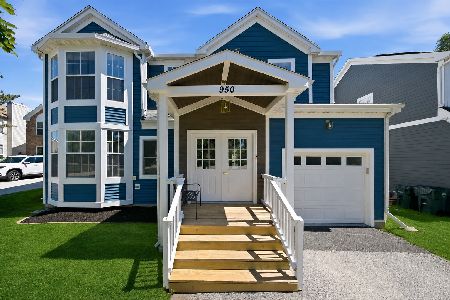
For Sale
$539,900
4 beds / 2.1 baths / 2,307 ft2
Single Family / Built: 1995
79
722 Stephen Drive, Palatine, Illinois 60067
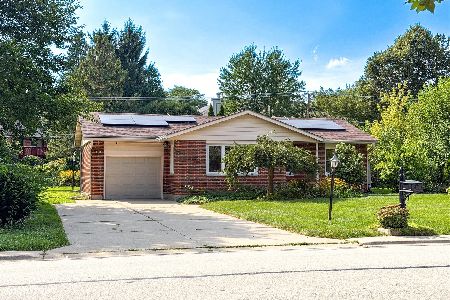
For Sale
$449,900
3 beds / 2.1 baths / 1,054 ft2
Single Family / Built: 1960
12
580 Quentin Road, Palatine, Illinois 60067
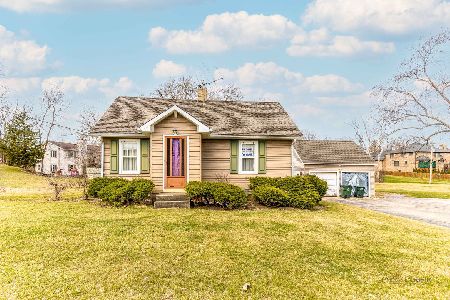
For Sale
$450,000
3 beds / 1.1 baths / 1,821 ft2
Single Family / Built: —
211
1206 Aberdeen Road, Inverness, Illinois 60067
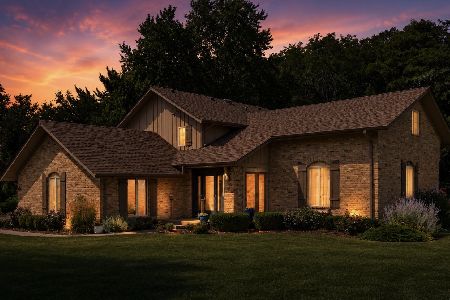
For Sale
$799,900
4 beds / 3.1 baths / 2,712 ft2
Single Family / Built: 1976
93
1308 Hill Street, Palatine, Illinois 60067
For Sale
$575,000
3 beds / 2.1 baths / 2,341 ft2
Single Family / Built: 1994
1
Nearby Sold Comparables
927 Maple Avenue, Palatine, Illinois 60067

Sold
$154,900
3 beds / 2.0 baths / 1,762 ft2
Single Family / Built: 1962
5703
927 Maple Avenue, Palatine, Illinois 60067

Sold
$429,900
3 beds / 3.0 baths / 2,052 ft2
Single Family / Built: 1962
1110
941 Maple Avenue, Palatine, Illinois 60067

Sold
$314,900
3 beds / 1.1 baths / 1,055 ft2
Single Family / Built: 1963
979
907 Maple Avenue, Palatine, Illinois 60067
Sold
$225,000
4 beds / 2.0 baths / 2,006 ft2
Single Family / Built: 1964
2532
901 Maple Avenue, Palatine, Illinois 60067
Sold
$295,000
5 beds / 3.0 baths / 2,634 ft2
Single Family / Built: 1963
3643
900 Maple Avenue, Palatine, Illinois 60067
Sold
$299,999
3 beds / 2.0 baths / 0 ft2
Single Family / Built: 1972
2574
Contact Agent
Listing Provided By
RE/MAX Suburban
