

927 Wilshire Avenue, Elk Grove Village, Illinois 60007
Subdivision > Centex
Sorry, we are updating photos, please update this page in 15 minutes
$184,000
|
Sold
|
|
| Status: | Closed |
| Sqft: | 1,308 |
| Cost/Sqft: | $153 |
| Beds: | 4 |
| Baths: | 2 |
| Year Built: | 1961 |
| Property Taxes: | $5,181 |
| Days On Market: | 5235 |
| Lot Size: | 0,18 |
Description
4 BEDROOM, 2 BATH, 2 CAR GARAGE HOME IN THE VILLAGE! NEW OR NEWER INCLUDES ROOF, NEWER FURNACE, THERMO WINDOWS, NEW ELECT. PANEL (CIRCUIT BRKRS), NEWER 6 PANEL WHITE DOORS, REMODELED BATHROOMS INCL JACUZZI TUB, TILE FLOORS . NEWER FRONT & BACK DOORS, LARGE PATIO, KIDS PLAYGROUND, 2 1/2 CAR GARAGE W/HEATER, KITCHEN PANTRY CLOSET. MAKE OFFERS!
Property Specifics
| Single Family | |
| — | |
| Ranch | |
| 1961 | |
| None | |
| Aluminum Siding | |
| — | |
| — | |
| No | |
| 0.18 |
| Cook | |
| Centex | |
| 0 / Not Applicable | |
| None | |
| Public | |
| Public Sewer | |
| Central Air | |
| Natural Gas | |
| 08111706 | |
| 08332090230000 |
Nearby Schools
| NAME: | DISTRICT: | DISTANCE: | |
|---|---|---|---|
|
Grade School
Clearmont Elementary School |
59 | — | |
|
Middle School
Grove Junior High School |
59 | Not in DB | |
|
High School
Elk Grove High School |
214 | Not in DB | |
Property History
| DATE: | EVENT: | PRICE: | SOURCE: |
|---|---|---|---|
| 7 Dec, 2012 | Sold | $184,000 | MRED MLS |
| 31 Aug, 2012 | Under contract | $199,900 | MRED MLS |
| — | Last price change | $209,900 | MRED MLS |
| 11 Jul, 2012 | Listed for sale | $219,900 | MRED MLS |
Sorry, we are updating photos, please update this page in 15 minutes
Room Specifics
All Bedroom Info:
Total Bedrooms: 4
Bedrooms Above Ground: 4
Bedrooms Below Ground: 0
Total Bedrooms: 4
Bedrooms Above Ground: 4
Bedrooms Below Ground: 0
Second Bedroom Info:
Dimensions: —
Location: —Dimensions: —
Floor Type: Vinyl
Third Bedroom Info:
Dimensions: —
Location: —Dimensions: —
Floor Type: Vinyl
Fourth Bedroom Info:
Dimensions: —
Location: —Dimensions: —
Floor Type: Carpet
Bathroom Info:
Full Bathrooms: 2
Partial Bathrooms: 0Full Bathrooms: 2
Bathroom Amenities: Whirlpool
Bathroom in Basement: 0
Dining Room Info:
Dimensions: —
Location: —Dimensions: —
Floor Type: Wood Laminate
Kitchen Info:
Dimensions: —
Location: —Dimensions: —
Floor Type: Wood Laminate
Features: Galley
Living Room Info:
Dimensions: —
Location: —Dimensions: —
Floor Type: Carpet
Additional Rooms Info:
Rooms: No additional rooms
Basement: NoneRooms: No additional rooms
Other Specifics
| 2 | |
| — | |
| Garage | |
| — | |
| — | |
| — | |
| Patio | |
| — | |
| 70 X 110 | |
| Pull Down Stair | |
| — | |
| Wood Laminate Floors, First Floor Laundry | |
| Range, Dishwasher, Refrigerator, Washer, Dryer, Disposal | |
| Not in DB | |
| Street Lights, Street Paved | |
| — | |
| — |
Tax History
| Year | Property Taxes |
|---|---|
| 2012 | $5,181 |
Contact Agent
Nearby Similar Homes
382 Maple Lane, Elk Grove Village, Illinois 60007
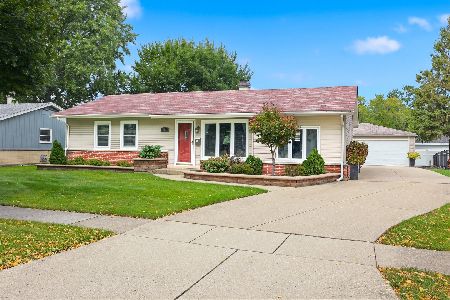
For Sale
$415,000
3 beds / 1.1 baths / 1,308 ft2
Single Family / Built: 1960
47
1189 Ridge Avenue, Elk Grove Village, Illinois 60007
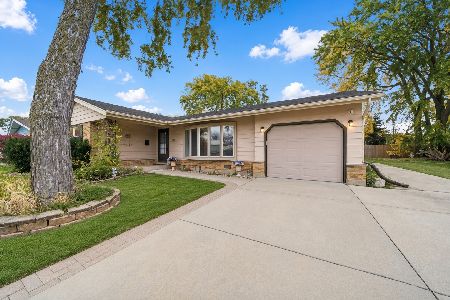
For Sale
$375,000
3 beds / 2.0 baths / 1,308 ft2
Single Family / Built: 1960
2

743 Delphia Avenue, Elk Grove Village, Illinois 60007
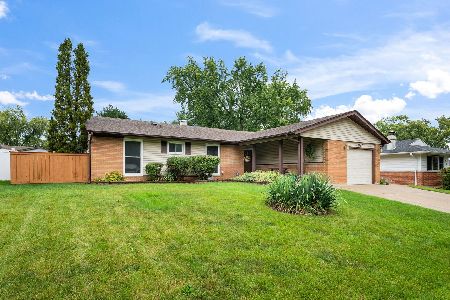
For Sale
$430,000
4 beds / 2.0 baths / 1,409 ft2
Single Family / Built: 1960
53
457 Lilac Lane, Elk Grove Village, Illinois 60007
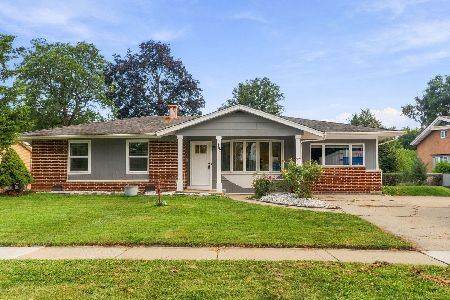
For Sale
$405,000
4 beds / 1.1 baths / 1,400 ft2
Single Family / Built: 1959
55
574 Ridge Avenue, Elk Grove Village, Illinois 60007
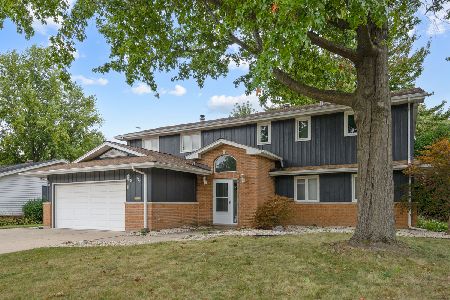
For Sale
$559,000
6 beds / 4.0 baths / 2,818 ft2
Single Family / Built: 1959
51
Nearby Sold Comparables
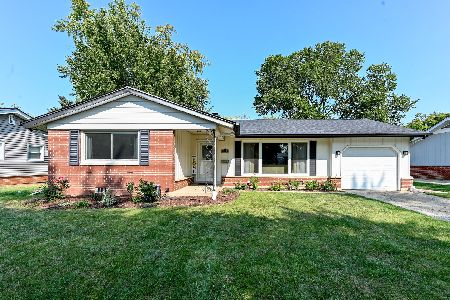
925 Wilshire Avenue, Elk Grove Village, Illinois 60007

Sold
$250,000
3 beds / 1.1 baths / 1,212 ft2
Single Family / Built: 1961
916

931 Wilshire Avenue, Elk Grove Village, Illinois 60007
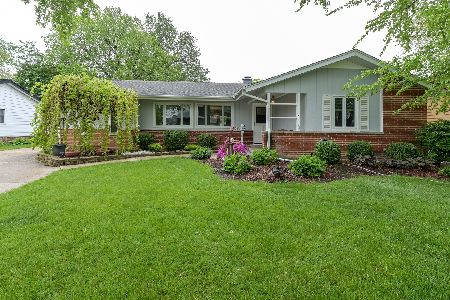
Sold
$375,000
4 beds / 1.1 baths / 1,658 ft2
Single Family / Built: 1961
1636
Contact Agent
Listing Provided By
RE/MAX Destiny
