

928 Oakwood Avenue, Wilmette, Illinois 60091
Sorry, we are updating photos, please update this page in 15 minutes
$1,000,000
|
Sold
|
|
| Status: | Closed |
| Sqft: | 0 |
| Cost/Sqft: | — |
| Beds: | 4 |
| Baths: | 4 |
| Year Built: | 1914 |
| Property Taxes: | $18,015 |
| Days On Market: | 4640 |
| Lot Size: | 0,22 |
Description
This lovely 4 bed,3.1bth home on a quiet street in E Wilmette sits on a large lot.Featuring a beautifully updated eat-in kitchen w/custom cabinetry&top-line appliances&eat in area.Formal LR w Frplc &Form DR plus large FR w/fantastic views of lush fenced-in rear yard. First flr office& spac mud rm.Large master suite w/walk-in closet&spa bth plus third floor retreat w 4th bdrm. Walk to twn, Schls,Beach!Grt Location!
Property Specifics
| Single Family | |
| — | |
| — | |
| 1914 | |
| Partial | |
| Aluminum Siding | |
| Asphalt | |
| — | |
| No | |
| 0.22 |
| Cook | |
| — | |
| 0 / Not Applicable | |
| None | |
| Lake Michigan | |
| Public Sewer | |
| Central Air | |
| Natural Gas, Forced Air | |
| 08538700 | |
| 05342180230000 |
Nearby Schools
| NAME: | DISTRICT: | DISTANCE: | |
|---|---|---|---|
|
Grade School
Central Elementary School |
39 | — | |
|
Middle School
Wilmette Junior High School |
39 | Not in DB | |
|
High School
New Trier Twp H.s. Northfield/wi |
203 | Not in DB | |
Property History
| DATE: | EVENT: | PRICE: | SOURCE: |
|---|---|---|---|
| 2 Jun, 2014 | Sold | $1,000,000 | MRED MLS |
| 21 Feb, 2014 | Under contract | $1,035,000 | MRED MLS |
| 17 Feb, 2014 | Listed for sale | $1,035,000 | MRED MLS |
| 13 Aug, 2020 | Sold | $930,000 | MRED MLS |
| 1 Jul, 2020 | Under contract | $975,000 | MRED MLS |
| 18 Jun, 2020 | Listed for sale | $975,000 | MRED MLS |
Sorry, we are updating photos, please update this page in 15 minutes
Room Specifics
All Bedroom Info:
Total Bedrooms: 4
Bedrooms Above Ground: 4
Bedrooms Below Ground: 0
Total Bedrooms: 4
Bedrooms Above Ground: 4
Bedrooms Below Ground: 0
Second Bedroom Info:
Dimensions: —
Location: —Dimensions: —
Floor Type: Carpet
Third Bedroom Info:
Dimensions: —
Location: —Dimensions: —
Floor Type: Carpet
Fourth Bedroom Info:
Dimensions: —
Location: —Dimensions: —
Floor Type: Carpet
Bathroom Info:
Full Bathrooms: 4
Partial Bathrooms: 1Full Bathrooms: 4
Bathroom Amenities: Whirlpool, Separate Shower, Double Sink
Bathroom in Basement: 0
Dining Room Info:
Dimensions: —
Location: —Dimensions: —
Floor Type: Hardwood
Kitchen Info:
Dimensions: —
Location: —Dimensions: —
Floor Type: Hardwood
Features: Eating Area-Table Space
Laundry Room Info:
Dimensions: —
Location: —Dimensions: —
Floor Type: Other
Living Room Info:
Dimensions: —
Location: —Dimensions: —
Floor Type: Hardwood
Family Room Info:
Dimensions: —
Location: —Dimensions: —
Floor Type: Carpet
Additional Rooms Info:
Rooms: Bonus Room, Eating Area, Foyer, Mud Room, Office, Sitting Room, Storage, Walk In Closet
Basement: PartialRooms: Bonus Room, Eating Area, Foyer, Mud Room, Office, Sitting Room, Storage, Walk In Closet
Other Specifics
| 2 | |
| — | |
| Garage | |
| — | |
| — | |
| — | |
| Patio, Porch | |
| Fenced Yard | |
| 50 X 190 | |
| Finished | |
| Full | |
| Vaulted/Cathedral Ceilings, Skylight(s), Hardwood Floors | |
| Double Oven, Range, Microwave, Dishwasher, Refrigerator, Washer, Dryer, Disposal | |
| Not in DB | |
| — | |
| — | |
| Wood Burning, Gas Starter |
Tax History
| Year | Property Taxes |
|---|---|
| 2014 | $18,015 |
| 2020 | $19,920 |
Contact Agent
Nearby Similar Homes
223 9th Street, Wilmette, Illinois 60091

For Sale
$2,850,000
4 beds / 5.1 baths / 0 ft2
Single Family / Built: 2002
53

2423 Harrison Street, Evanston, Illinois 60201

For Sale
$2,145,000
5 beds / 4.1 baths / 5,550 ft2
Single Family / Built: 1894
17
Nearby Sold Comparables
928 Oakwood Avenue, Wilmette, Illinois 60091
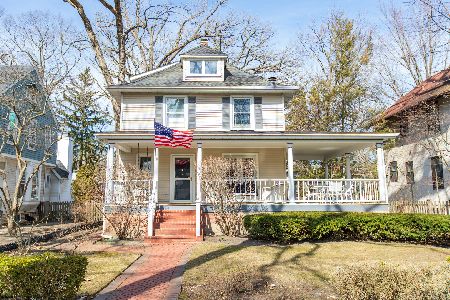
Sold
$975,000
4 beds / 3.1 baths / 0 ft2
Single Family / Built: 1914
2327
930 Oakwood Avenue, Wilmette, Illinois 60091

Sold
$585,000
3 beds / 1.1 baths / 0 ft2
Single Family / Built: —
5606
916 Oakwood Avenue, Wilmette, Illinois 60091
Sold
$1,589,000
5 beds / 4.1 baths / 0 ft2
Single Family / Built: 1998
7164
934 Oakwood, Wilmette, Illinois 60091
Sold
$799,000
4 beds / 2.1 baths / 0 ft2
Single Family / Built: —
7415
418 Tenth Street, Wilmette, Illinois 60091
Sold
$1,450,000
6 beds / 5.1 baths / 0 ft2
Single Family / Built: 2001
5620
418 10th Street, Wilmette, Illinois 60091
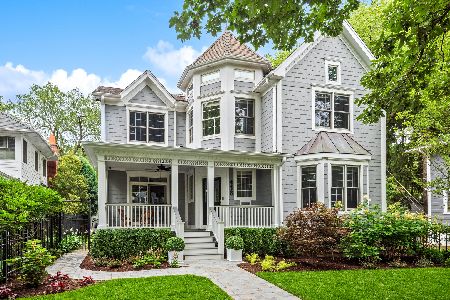
Sold
$2,195,000
5 beds / 5.1 baths / 5,278 ft2
Single Family / Built: 2001
1147
Contact Agent
Listing Provided By
Coldwell Banker Residential
