

93 Berkley Lane, Hoffman Estates, Illinois 60169
Sorry, we are updating photos, please update this page in 15 minutes
$253,000
|
Sold
|
|
| Status: | Closed |
| Sqft: | 2,000 |
| Cost/Sqft: | $129 |
| Beds: | 3 |
| Baths: | 2 |
| Year Built: | 1957 |
| Property Taxes: | $3,684 |
| Days On Market: | 2646 |
| Lot Size: | 0,31 |
Description
WOW! Expanded and Well Cared for 3 Bedroom, 2 full bathroom Ranch. Expanded family room can be easily converted to 4th Bedroom! Top Rated Schaumburg School Districts including Conant High School. Newer Roof, New Kitchen Counter tops, Cabinets, and Flooring. New wood laminate floor throughout home including bedrooms! Great location with easy access to all shopping, entertainment, and transportation. Hurry and Come and See this one! You will love it!
Property Specifics
| Single Family | |
| — | |
| Ranch | |
| 1957 | |
| None | |
| Brick | |
| Asphalt | |
| — | |
| No | |
| 0.31 |
| Cook | |
| — | |
| 0 / Not Applicable | |
| None | |
| Lake Michigan | |
| Public Sewer | |
| Central Air | |
| Natural Gas | |
| 10470211 | |
| 07154040070000 |
Nearby Schools
| NAME: | DISTRICT: | DISTANCE: | |
|---|---|---|---|
|
Grade School
Fairview Elementary School |
54 | — | |
|
Middle School
Keller Junior High School |
54 | Not in DB | |
|
High School
J B Conant High School |
211 | Not in DB | |
Property History
| DATE: | EVENT: | PRICE: | SOURCE: |
|---|---|---|---|
| 5 Nov, 2019 | Sold | $253,000 | MRED MLS |
| 14 Aug, 2019 | Under contract | $257,500 | MRED MLS |
| 1 Aug, 2019 | Listed for sale | $257,500 | MRED MLS |
Sorry, we are updating photos, please update this page in 15 minutes
Room Specifics
All Bedroom Info:
Total Bedrooms: 3
Bedrooms Above Ground: 3
Bedrooms Below Ground: 0
Total Bedrooms: 3
Bedrooms Above Ground: 3
Bedrooms Below Ground: 0
Second Bedroom Info:
Dimensions: —
Location: —Dimensions: —
Floor Type: Wood Laminate
Third Bedroom Info:
Dimensions: —
Location: —Dimensions: —
Floor Type: Wood Laminate
Bathroom Info:
Full Bathrooms: 2
Partial Bathrooms: 0Full Bathrooms: 2
Bathroom Amenities: Separate Shower, Soaking Tub
Bathroom in Basement: 0
Dining Room Info:
Dimensions: —
Location: —Dimensions: —
Floor Type: Wood Laminate
Kitchen Info:
Dimensions: —
Location: —Dimensions: —
Floor Type: Vinyl
Laundry Room Info:
Dimensions: —
Location: —Dimensions: —
Floor Type: Wood Laminate
Living Room Info:
Dimensions: —
Location: —Dimensions: —
Floor Type: Wood Laminate
Family Room Info:
Dimensions: —
Location: —Dimensions: —
Floor Type: Wood Laminate
Additional Rooms Info:
Rooms: Eating Area
Basement: NoneRooms: Eating Area
Other Specifics
| 2 | |
| Concrete Perimeter | |
| Garage | |
| — | |
| — | |
| — | |
| Deck, Patio, Porch, Above Ground Pool, Storms/Screens | |
| — | |
| 0.3083 | |
| — | |
| — | |
| Wood Laminate Floors, First Floor Bedroom, In-Law Arrangement, First Floor Laundry, First Floor Full Bath | |
| — | |
| Not in DB | |
| Pool, Sidewalks, Street Lights, Street Paved | |
| — | |
| — |
Tax History
| Year | Property Taxes |
|---|---|
| 2019 | $3,684 |
Contact Agent
Nearby Similar Homes
290 Hawthorn Lane, Hoffman Estates, Illinois 60169
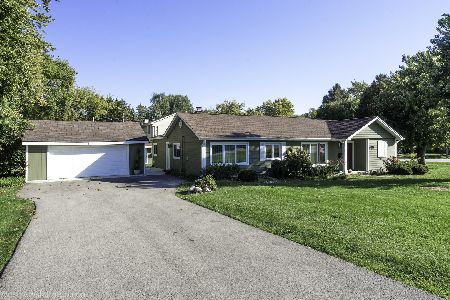
For Sale
$469,000
3 beds / 2.0 baths / 1,994 ft2
Single Family / Built: 1955
15
160 Forest Park Lane, Hoffman Estates, Illinois 60169
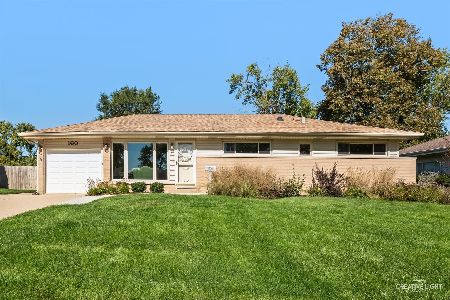
For Sale
$379,900
3 beds / 2.0 baths / 2,054 ft2
Single Family / Built: 1956
23
665 Illinois Boulevard, Hoffman Estates, Illinois 60169
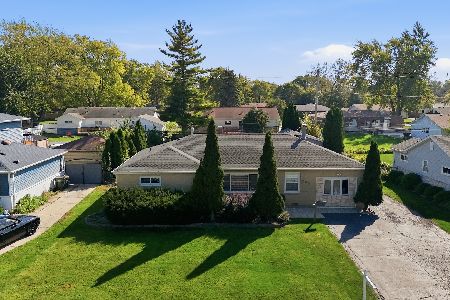
For Sale
$430,000
3 beds / 2.0 baths / 1,735 ft2
Single Family / Built: 1958
14
20 Maricopa Lane, Hoffman Estates, Illinois 60169
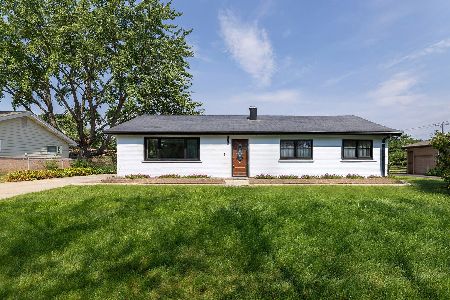
For Sale
$469,900
4 beds / 2.0 baths / 1,731 ft2
Single Family / Built: 1958
10
400 Thacker Street, Hoffman Estates, Illinois 60169
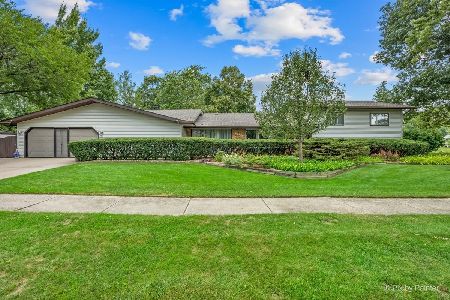
For Sale
$425,000
4 beds / 2.0 baths / 2,648 ft2
Single Family / Built: 1960
14
200 Thacker Street, Hoffman Estates, Illinois 60169
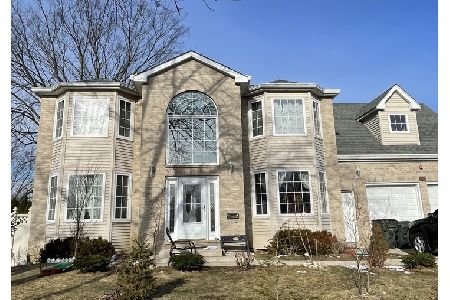
For Sale
$1,000,000
4 beds / 3.1 baths / 2,900 ft2
Single Family / Built: 2005
299
Nearby Sold Comparables
103 Berkley Lane, Hoffman Estates, Illinois 60169

Sold
$142,900
3 beds / 2.0 baths / 1,401 ft2
Single Family / Built: 1955
5480
70 Carthage Street, Hoffman Estates, Illinois 60194
Sold
$132,000
3 beds / 2.0 baths / 1,401 ft2
Single Family / Built: 1957
5270

Contact Agent
Listing Provided By
Interdome Realty
