

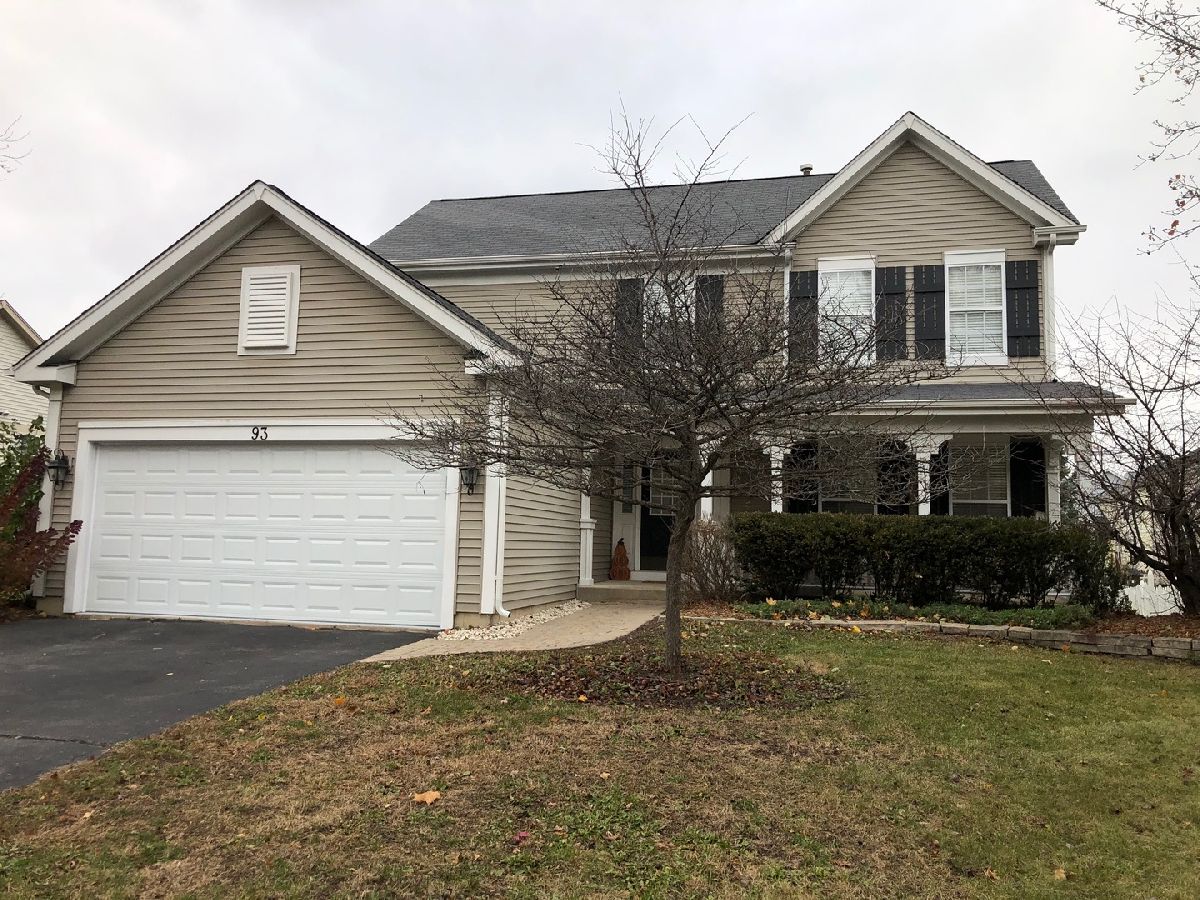
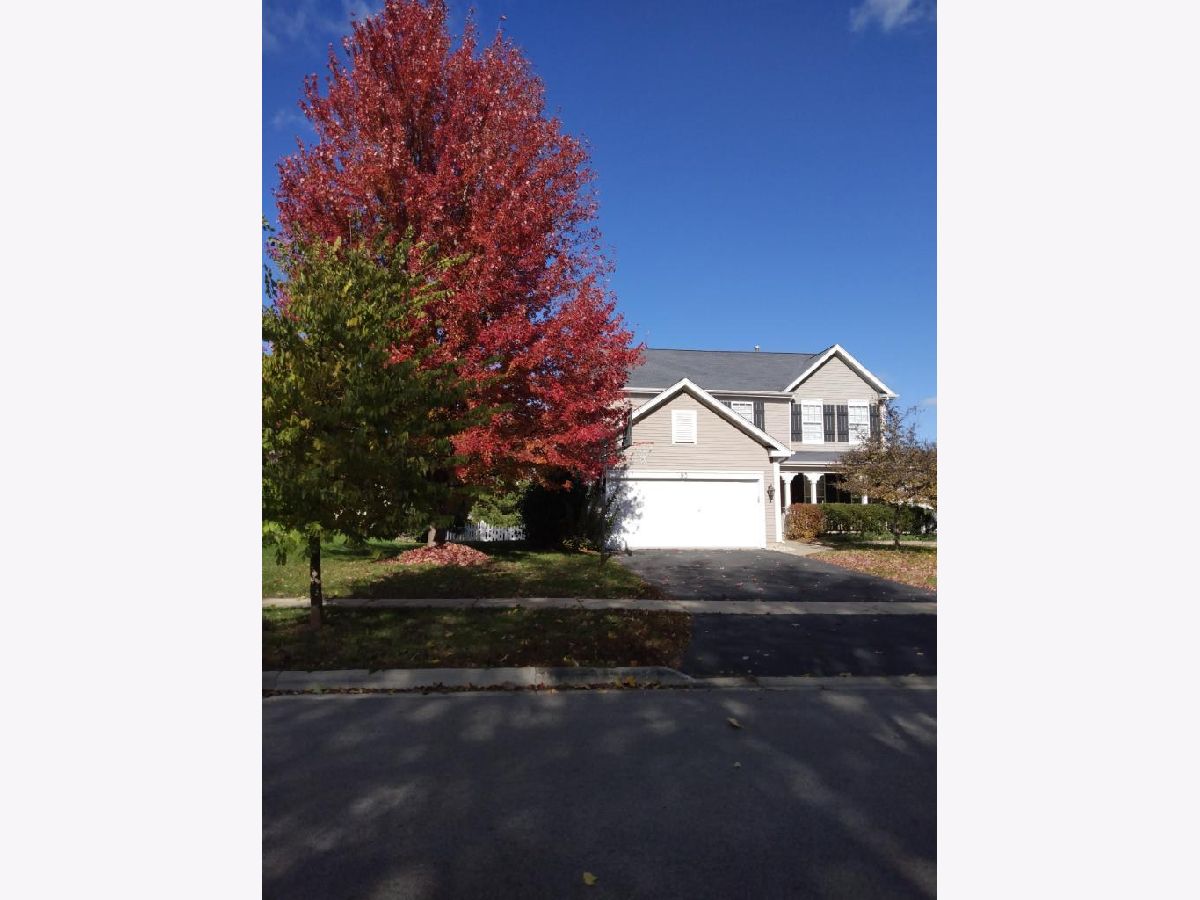
93 Talismon Drive, Crystal Lake, Illinois 60012


$385,000
|
Sold
|
|
| Status: | Closed |
| Sqft: | 2,180 |
| Cost/Sqft: | $174 |
| Beds: | 4 |
| Baths: | 3 |
| Year Built: | 2002 |
| Property Taxes: | $7,320 |
| Days On Market: | 1798 |
| Lot Size: | 0,00 |
Description
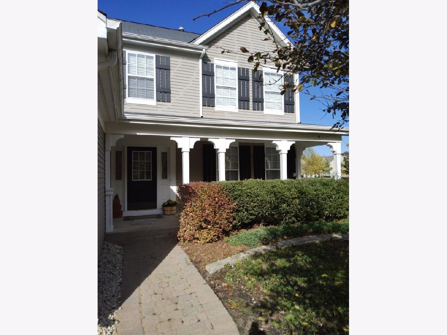
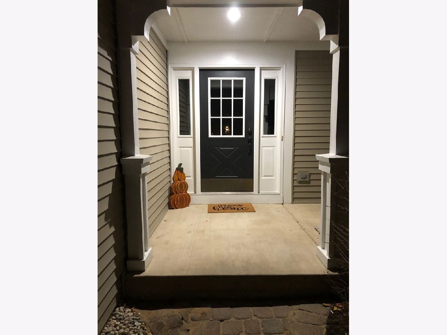
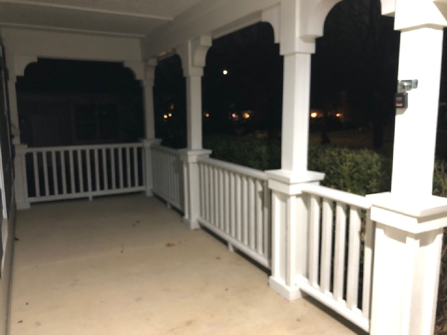
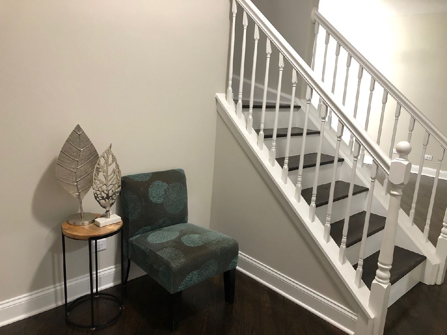
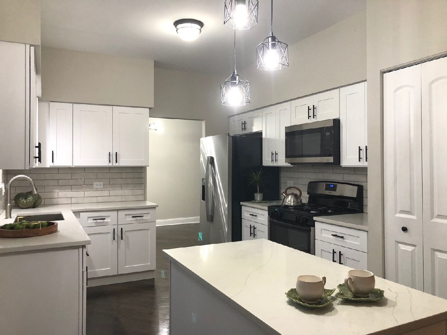
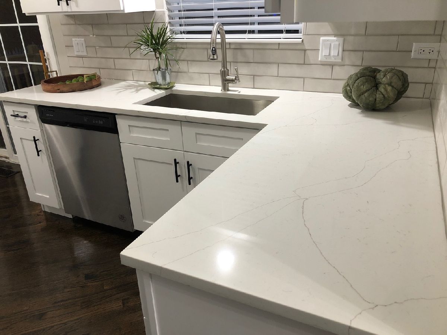
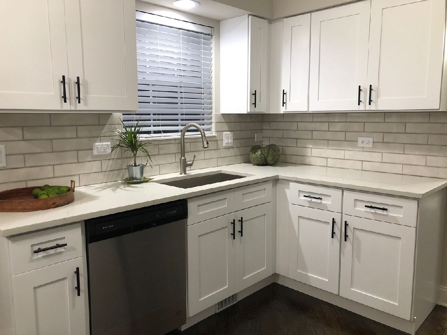
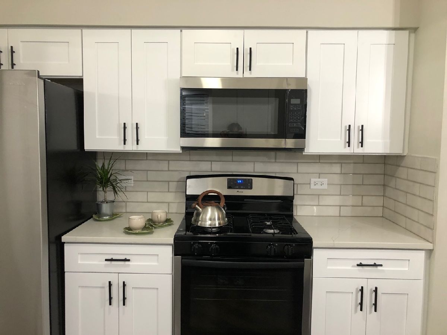
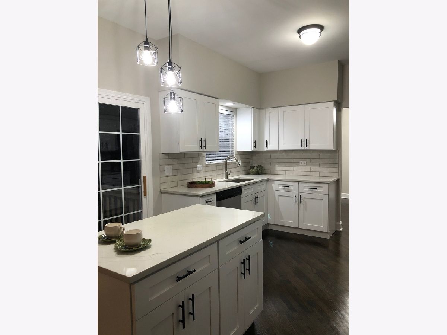
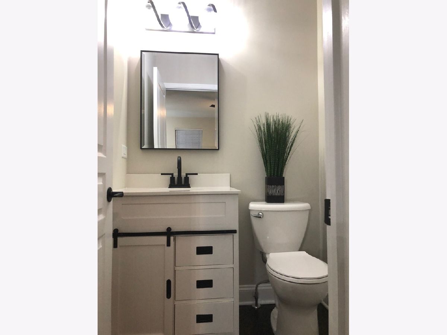
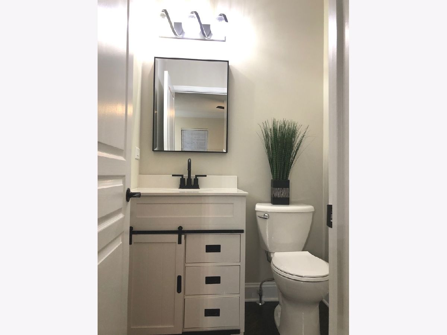
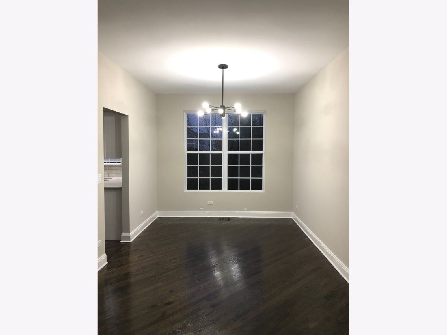

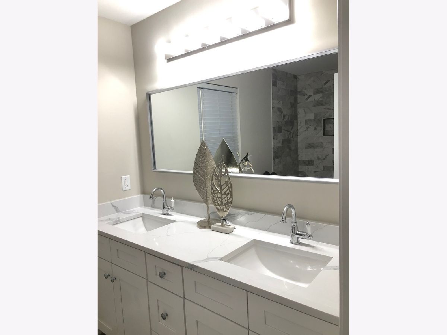

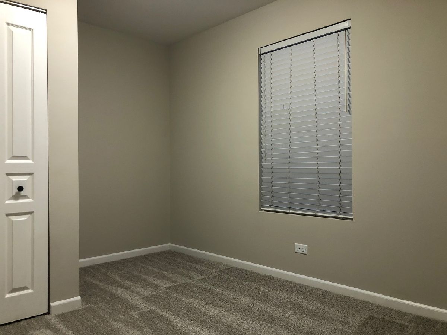

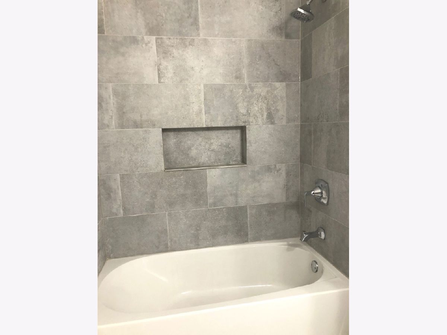

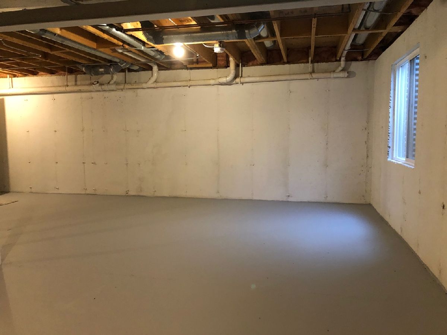

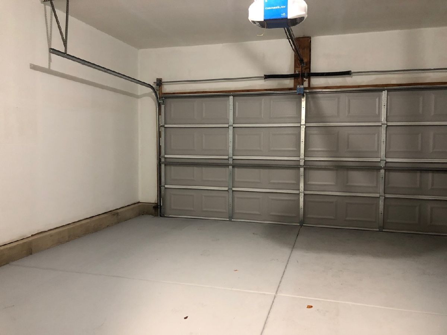
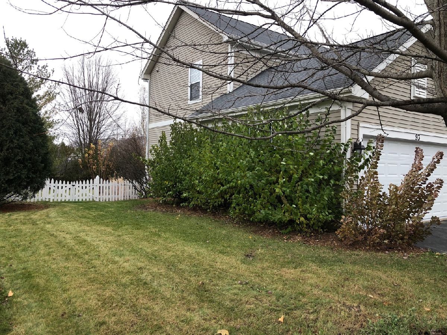
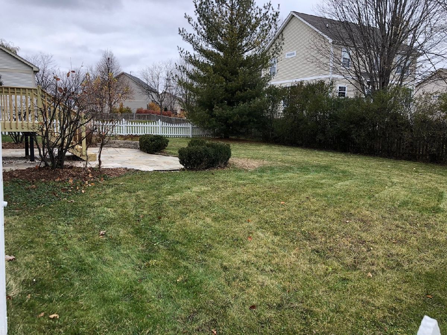

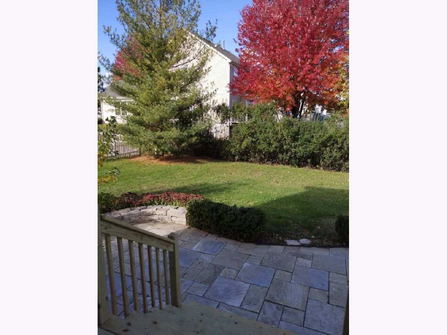
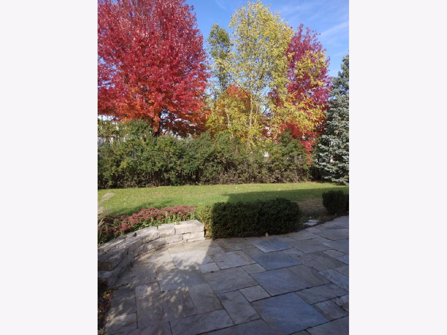

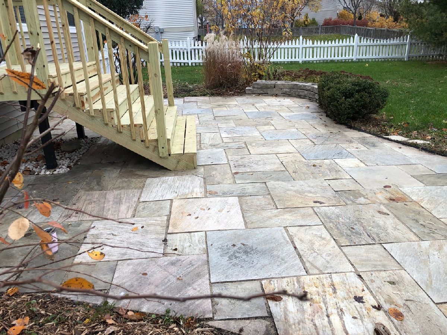
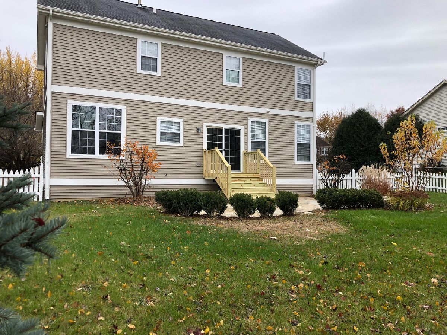
Beautiful home inside and out! 4+1 bedrooms, 2.1 baths build in 2002 remodeled in 2021. New kitchen with Stainless Steel appliances, shaker white cabinets, Calacatta Quartz countertops, ceramic backsplash. Hardwood floor throughout the 1st floor. New carpet all the bedrooms. Bathrooms all new. Master bath with large shower and gorgeous double vanity. New floorings, new paint all the house, all new light fixtures. New Water Heater, new garage door and opener, 2017 A/C. Basement painted and livable, with storage area and 1 bedroom. Fenced backyard with new deck and rock paved patio, evergreens and perennial plants. Large front entry porch. Located in desirable "Walk Up at the Park" walking distance to Veteran Acres Park and Downtown Crystal Lake.
Property Specifics
| Single Family | |
| — | |
| — | |
| 2002 | |
| Full | |
| Vinyl Siding | |
| Asphalt | |
| — | |
| No | |
| — |
| Mc Henry | |
| — | |
| 195 / Annual | |
| Other | |
| Public | |
| Public Sewer | |
| Central Air | |
| Natural Gas, Forced Air | |
| 11273655 | |
| 1432205002 |
Nearby Schools
| NAME: | DISTRICT: | DISTANCE: | |
|---|---|---|---|
|
Grade School
Husmann Elementary School |
47 | — | |
|
Middle School
Hannah Beardsley Middle School |
47 | Not in DB | |
|
High School
Prairie Ridge High School |
155 | Not in DB | |
Property History
| DATE: | EVENT: | PRICE: | SOURCE: |
|---|---|---|---|
| 21 Jul, 2021 | Sold | $241,500 | MRED MLS |
| 6 May, 2021 | Under contract | $199,280 | MRED MLS |
| — | Last price change | $199,280 | MRED MLS |
| 27 Apr, 2021 | Listed for sale | $199,280 | MRED MLS |
| 7 Jan, 2022 | Sold | $385,000 | MRED MLS |
| 5 Dec, 2021 | Under contract | $379,900 | MRED MLS |
| — | Last price change | $384,900 | MRED MLS |
| 19 Nov, 2021 | Listed for sale | $384,900 | MRED MLS |

Room Specifics
Total Bedrooms: 5
Bedrooms Above Ground: 4
Bedrooms Below Ground: 1
Dimensions: —
Floor Type: Carpet
Dimensions: —
Floor Type: Carpet
Dimensions: —
Floor Type: Carpet
Full Bathrooms: 3
Bathroom Amenities: Double Sink
Bathroom in Basement: 0
Dimensions: —
Floor Type: Hardwood
Dimensions: —
Floor Type: Hardwood
Dimensions: —
Floor Type: Ceramic Tile
Dimensions: —
Floor Type: Hardwood
Dimensions: —
Floor Type: Hardwood
Rooms: Bedroom 5, Recreation Room, Storage
Other Specifics
| 2 | |
| — | |
| Garage | |
| — | |
| — | |
| — | |
| — | |
| Fenced Yard | |
| 10494 | |
| — | |
| Full | |
| — | |
| Range, Microwave, Dishwasher, Refrigerator, Stainless Steel Appliance(s), Gas Cooktop, Gas Oven | |
| Not in DB | |
| Sidewalks | |
| — | |
| — |
Tax History
| Year | Property Taxes |
|---|---|
| 2021 | $7,080 |
| 2022 | $7,320 |
Contact Agent
Nearby Similar Homes

Nearby Sold Comparables


Contact Agent
Listing Provided By
Homesmart Connect LLC
