

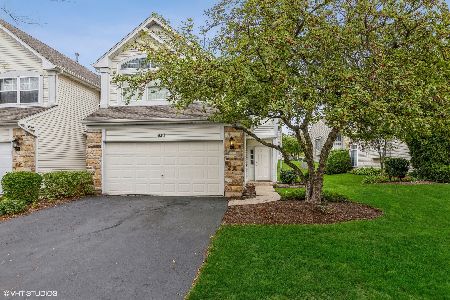
930 Mesa Drive, Lake In The Hills, Illinois 60156
Subdivision > Windstone Crossing
Sorry, we are updating photos, please update this page in 15 minutes
$140,000
|
Sold
|
|
| Status: | Closed |
| Sqft: | 1,334 |
| Cost/Sqft: | $112 |
| Beds: | 2 |
| Baths: | 2 |
| Year Built: | 1996 |
| Property Taxes: | $3,519 |
| Days On Market: | 2850 |
| Lot Size: | 0,00 |
Description
You will not be disappointed in this 2 bedroom, 1 1/2 bath townhome in Windstone Crossing in Lake In The Hills. The home boasts a 2 story foyer, a generously sized eat in kitchen, separate dining room and family room. Upstairs you will find a roomy loft, laundry room, large master bedroom with cathedral ceilings, full bathroom and 2nd bedroom. The sliding glass doors off the dining room lead to a deck to relax on.
Property Specifics
| Condos/Townhomes | |
| 2 | |
| — | |
| 1996 | |
| None | |
| Vinyl Siding, Brick | |
| Asphalt | |
| BRILLIANT | |
| No | |
| — |
| Mc Henry | |
| Windstone Crossing | |
| 100 / Monthly | |
| Insurance, Lawn Care, Scavenger, Snow Removal | |
| Public | |
| Public Sewer | |
| Central Air | |
| Natural Gas, Forced Air | |
| 10152409 | |
| 1928251097 |
Nearby Schools
| NAME: | DISTRICT: | DISTANCE: | |
|---|---|---|---|
|
Grade School
Lake In The Hills Elementary Sch |
300 | — | |
|
Middle School
Westfield Community School |
300 | Not in DB | |
|
High School
H D Jacobs High School |
300 | Not in DB | |
Property History
| DATE: | EVENT: | PRICE: | SOURCE: |
|---|---|---|---|
| 27 Feb, 2019 | Sold | $140,000 | MRED MLS |
| 5 Feb, 2019 | Under contract | $150,000 | MRED MLS |
| — | Last price change | $155,000 | MRED MLS |
| 4 Jan, 2019 | Listed for sale | $155,000 | MRED MLS |
| 8 Mar, 2019 | Listed for sale | $0 | MRED MLS |
| 15 May, 2024 | Under contract | $0 | MRED MLS |
| 11 Apr, 2024 | Listed for sale | $0 | MRED MLS |
| 6 Aug, 2026 | Listed for sale | $0 | MRED MLS |
Sorry, we are updating photos, please update this page in 15 minutes
Room Specifics
All Bedroom Info:
Total Bedrooms: 2
Bedrooms Above Ground: 2
Bedrooms Below Ground: 0
Total Bedrooms: 2
Bedrooms Above Ground: 2
Bedrooms Below Ground: 0
Second Bedroom Info:
Dimensions: —
Location: —Dimensions: —
Floor Type: Carpet
Bathroom Info:
Full Bathrooms: 2
Partial Bathrooms: 1Full Bathrooms: 2
Bathroom Amenities: —
Bathroom in Basement: 0
Dining Room Info:
Dimensions: —
Location: —Dimensions: —
Floor Type: Hardwood
Kitchen Info:
Dimensions: —
Location: —Dimensions: —
Floor Type: Ceramic Tile
Features: Eating Area-Table Space
Laundry Room Info:
Dimensions: —
Location: —Dimensions: —
Floor Type: Vinyl
Living Room Info:
Dimensions: —
Location: —Dimensions: —
Floor Type: Hardwood
Additional Rooms Info:
Rooms: Loft
Basement: NoneRooms: Loft
Other Specifics
| 1 | |
| Concrete Perimeter | |
| Garage | |
| — | |
| — | |
| — | |
| Deck, Storms/Screens | |
| — | |
| 20X70 | |
| — | |
| — | |
| Vaulted/Cathedral Ceilings, Hardwood Floors, Laundry Hook-Up in Unit | |
| Range, Microwave, Dishwasher, Refrigerator, Washer, Dryer, Disposal | |
| Not in DB | |
| — | |
| — | |
| — |
Tax History
| Year | Property Taxes |
|---|---|
| 2019 | $3,519 |
Contact Agent
Nearby Similar Homes
1077 Viewpoint Drive, Lake In The Hills, Illinois 60156

For Sale
$349,900
3 beds / 3.1 baths / 1,900 ft2
Condos/Townhomes / Built: 1997
2
1084 Viewpoint Drive, Lake In The Hills, Illinois 60156

For Sale
$327,000
3 beds / 1.1 baths / 1,642 ft2
Condos/Townhomes / Built: 1995
15
Nearby Sold Comparables
930 Mesa Drive, Lake In The Hills, Illinois 60156

Sold
$163,900
2 beds / 1.1 baths / 0 ft2
Condos/Townhomes / Built: 1996
6745
932 Mesa Drive, Lake In The Hills, Illinois 60156

Sold
$225,000
2 beds / 1.1 baths / 1,406 ft2
Condos/Townhomes / Built: 1997
879
928 Mesa Drive, Lake In The Hills, Illinois 60156
Sold
$199,000
2 beds / 1.1 baths / 0 ft2
Condos/Townhomes / Built: 1996
7166
928 Mesa Drive, Lake In The Hills, Illinois 60156
Sold
$139,900
2 beds / 1.1 baths / 1,464 ft2
Condos/Townhomes / Built: 1996
4091
934 Mesa Drive, Lake In The Hills, Illinois 60156

Sold
$210,000
3 beds / 2.1 baths / 1,652 ft2
Condos/Townhomes / Built: 1996
1906
931 Viewpoint Drive, Lake In The Hills, Illinois 60156
Sold
$228,000
3 beds / 2.1 baths / 1,652 ft2
Condos/Townhomes / Built: 1995
1832
Contact Agent
Listing Provided By
Baird & Warner
