

9308 Fenwick Drive, Bloomington, Illinois 61705
Subdivision > Wexford Hills
Sorry, we are updating photos, please update this page in 15 minutes
$360,000
|
Sold
|
|
| Status: | Closed |
| Sqft: | 3,910 |
| Cost/Sqft: | $98 |
| Beds: | 4 |
| Baths: | 4 |
| Year Built: | 2014 |
| Property Taxes: | $9,161 |
| Days On Market: | 2486 |
| Lot Size: | 0,54 |
Description
Beautiful custom built home with open floor plan on a large lot in Tri-Valley Schools. Quality built with extra windows allowing plenty of natural light. Wood & Travertine flooring on main floors. Kitchen has custom cabinets and high-tech appliances. Nine foot ceilings throughout. Plenty of upgrades. First floor bedroom with full bath. Energy efficient home with geothermal heating & cooling. Great value at this price!
Property Specifics
| Single Family | |
| — | |
| Traditional | |
| 2014 | |
| Full | |
| Vinyl Siding, Brick | |
| Asphalt | |
| — | |
| No | |
| 0.54 |
| Mc Lean | |
| Wexford Hills | |
| 265 / Annual | |
| None | |
| Shared Well | |
| Septic-Private | |
| Central Air | |
| Geothermal, Electric | |
| 10607324 | |
| 2220429012 |
Nearby Schools
| NAME: | DISTRICT: | DISTANCE: | |
|---|---|---|---|
|
Grade School
Tri-valley Elementary School |
3 | — | |
|
Middle School
Tri-valley Junior High School |
3 | Not in DB | |
|
High School
Tri-valley High School |
3 | Not in DB | |
Property History
| DATE: | EVENT: | PRICE: | SOURCE: |
|---|---|---|---|
| 12 Mar, 2020 | Sold | $360,000 | MRED MLS |
| 25 Jan, 2020 | Under contract | $385,000 | MRED MLS |
| 10 Jan, 2020 | Listed for sale | $385,000 | MRED MLS |
Sorry, we are updating photos, please update this page in 15 minutes
Room Specifics
All Bedroom Info:
Total Bedrooms: 5
Bedrooms Above Ground: 4
Bedrooms Below Ground: 1
Total Bedrooms: 5
Bedrooms Above Ground: 4
Bedrooms Below Ground: 1
Second Bedroom Info:
Dimensions: —
Location: —Dimensions: —
Floor Type: Wood Laminate
Third Bedroom Info:
Dimensions: —
Location: —Dimensions: —
Floor Type: Wood Laminate
Fourth Bedroom Info:
Dimensions: —
Location: —Dimensions: —
Floor Type: Hardwood
Bathroom Info:
Full Bathrooms: 4
Partial Bathrooms: 0Full Bathrooms: 4
Bathroom Amenities: Whirlpool, Double Sink
Bathroom in Basement: 1
Dining Room Info:
Dimensions: —
Location: —Dimensions: —
Floor Type: Hardwood
Kitchen Info:
Dimensions: —
Location: —Dimensions: —
Floor Type: Ceramic Tile
Features: Pantry-Closet
Laundry Room Info:
Dimensions: —
Location: —Dimensions: —
Floor Type: Ceramic Tile
Living Room Info:
Dimensions: —
Location: —Dimensions: —
Floor Type: Hardwood
Family Room Info:
Dimensions: —
Location: —Dimensions: —
Floor Type: Carpet
Additional Rooms Info:
Rooms: Bedroom 5, Foyer, Other Room
Basement: FullRooms: Bedroom 5, Foyer, Other Room
Other Specifics
| 3 | |
| Concrete Perimeter | |
| Garage | |
| — | |
| — | |
| — | |
| Patio | |
| Landscaped | |
| 152X166 | |
| — | |
| Full | |
| Bar-Wet, Hardwood Floors, First Floor Bedroom, Second Floor Laundry, First Floor Full Bath, Walk-In Closet(s) | |
| Dishwasher, Refrigerator, Range, Microwave | |
| Not in DB | |
| Lake, Curbs, Street Paved | |
| — | |
| Gas Log, Attached Fireplace Doors/Screen |
Tax History
| Year | Property Taxes |
|---|---|
| 2020 | $9,161 |
Contact Agent
Nearby Similar Homes
10069 Wolf Hill Road, Bloomington, Illinois 61705
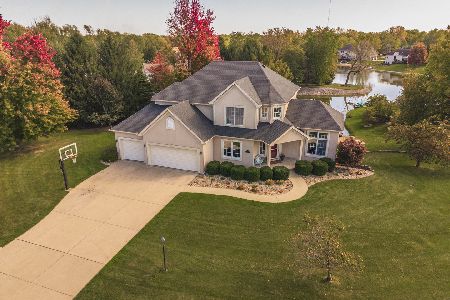
For Sale
$550,000
4 beds / 3.1 baths / 4,240 ft2
Single Family / Built: 1999
8
Nearby Sold Comparables

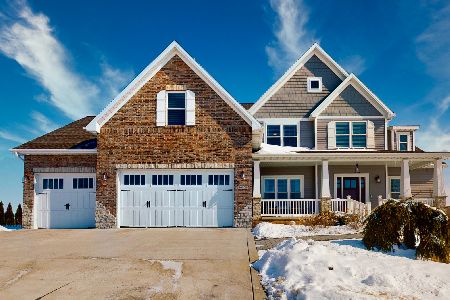
Contact Agent
Listing Provided By
RE/MAX Rising
