

931 Plymouth Court, Algonquin, Illinois 60102
Subdivision > Old Oak Terrace
Sorry, we are updating photos, please update this page in 15 minutes
$252,000
|
Sold
|
|
| Status: | Closed |
| Sqft: | 2,092 |
| Cost/Sqft: | $124 |
| Beds: | 4 |
| Baths: | 4 |
| Year Built: | 1989 |
| Property Taxes: | $7,903 |
| Days On Market: | 2729 |
| Lot Size: | 0,28 |
Description
New List Price and New Buyer Credit of $4,000 towards closing costs for updates. Very spacious 4 bedroom home on Cul-de-sac with full finished basement. Home has been freshly painted throughout. First floor with 9 ft. ceilings. Kitchen has new wood laminate flooring. Living room/Dining room area has crown molding. Master bedroom with walk-in closet, Master bath with soaking tub and separate shower. Basement with brand new carpeting, large rec room, office/5th bedroom with built in shelving, full bathroom and 160 sq. ft. storage room. Spacious vinyl fenced in yard with storage shed. Freezer in basement is included.
Property Specifics
| Single Family | |
| — | |
| Colonial | |
| 1989 | |
| Full | |
| Aluminum Siding, Brick | |
| Asphalt | |
| — | |
| No | |
| 0.28 |
| Mc Henry | |
| Old Oak Terrace | |
| 0 / Not Applicable | |
| None | |
| Public | |
| Public Sewer | |
| Central Air | |
| Natural Gas, Forced Air | |
| 10393412 | |
| 1934280049 |
Property History
| DATE: | EVENT: | PRICE: | SOURCE: |
|---|---|---|---|
| 21 Aug, 2019 | Sold | $252,000 | MRED MLS |
| 2 Jul, 2019 | Under contract | $259,900 | MRED MLS |
| — | Last price change | $263,900 | MRED MLS |
| 27 May, 2019 | Listed for sale | $269,900 | MRED MLS |
| 22 Jan, 2025 | Sold | $500,000 | MRED MLS |
| 9 Dec, 2024 | Under contract | $514,950 | MRED MLS |
| 14 Nov, 2024 | Listed for sale | $514,950 | MRED MLS |
Sorry, we are updating photos, please update this page in 15 minutes
Room Specifics
All Bedroom Info:
Total Bedrooms: 4
Bedrooms Above Ground: 4
Bedrooms Below Ground: 0
Total Bedrooms: 4
Bedrooms Above Ground: 4
Bedrooms Below Ground: 0
Second Bedroom Info:
Dimensions: —
Location: —Dimensions: —
Floor Type: Carpet
Third Bedroom Info:
Dimensions: —
Location: —Dimensions: —
Floor Type: Carpet
Fourth Bedroom Info:
Dimensions: —
Location: —Dimensions: —
Floor Type: Carpet
Bathroom Info:
Full Bathrooms: 4
Partial Bathrooms: 1Full Bathrooms: 4
Bathroom Amenities: Separate Shower, Double Sink, Soaking Tub
Bathroom in Basement: 1
Dining Room Info:
Dimensions: —
Location: —Dimensions: —
Floor Type: Carpet
Kitchen Info:
Dimensions: —
Location: —Dimensions: —
Floor Type: Wood Laminate
Features: Eating Area-Table Space
Living Room Info:
Dimensions: —
Location: —Dimensions: —
Floor Type: Carpet
Family Room Info:
Dimensions: —
Location: —Dimensions: —
Floor Type: Carpet
Additional Rooms Info:
Rooms: Eating Area, Office, Recreation Room, Storage
Basement: FullRooms: Eating Area, Office, Recreation Room, Storage
Other Specifics
| 2 | |
| Concrete Perimeter | |
| Garage | |
| — | |
| — | |
| — | |
| Patio, Porch, Storms/Screens | |
| Cul-De-Sac, Fenced Yard | |
| 12000 SQ. FT. | |
| — | |
| Full | |
| Wood Laminate Floors, First Floor Laundry | |
| Range, Dishwasher, Refrigerator, Freezer, Washer, Dryer, Disposal | |
| Not in DB | |
| Sidewalks, Street Lights, Street Paved | |
| — | |
| Gas Log |
Tax History
| Year | Property Taxes |
|---|---|
| 2019 | $7,903 |
| 2025 | $8,743 |
Contact Agent
Nearby Similar Homes
635 Tanglewood Drive, Algonquin, Illinois 60102

For Sale
$399,900
3 beds / 2.1 baths / 2,057 ft2
Single Family / Built: 1985
19
1010 Fox Run Lane, Algonquin, Illinois 60102

For Sale
$388,900
3 beds / 2.0 baths / 1,313 ft2
Single Family / Built: 1988
59
695 Fox Run Lane, Algonquin, Illinois 60102

For Sale
$449,000
4 beds / 2.1 baths / 2,145 ft2
Single Family / Built: 1987
24
610 Vista Drive, Algonquin, Illinois 60102

For Sale
$340,000
4 beds / 2.1 baths / 2,200 ft2
Single Family / Built: 1977
10
Nearby Sold Comparables
931 Plymouth Court, Algonquin, Illinois 60102

Sold
$514,950
4 beds / 3.1 baths / 2,492 ft2
Single Family / Built: 1989
731
911 Plymouth Court, Algonquin, Illinois 60102

Sold
$222,300
4 beds / 2.1 baths / 2,251 ft2
Single Family / Built: 1990
4034
911 Plymouth Court, Algonquin, Illinois 60102
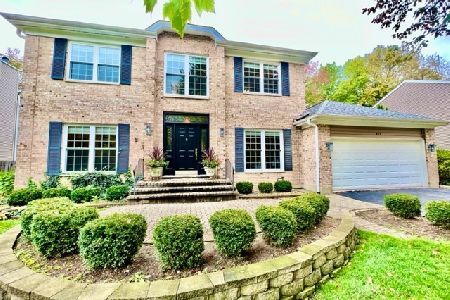
Sold
$400,000
4 beds / 2.1 baths / 2,251 ft2
Single Family / Built: 1990
1118
901 Timberwood Lane, Algonquin, Illinois 60102
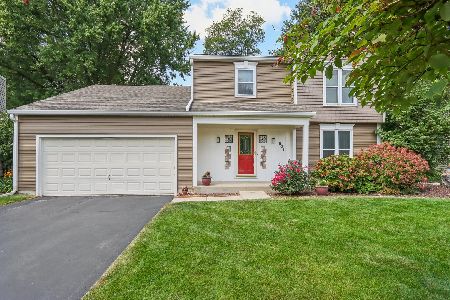
Sold
$385,000
3 beds / 2.1 baths / 2,618 ft2
Single Family / Built: 1982
821
911 Timberwood Lane, Algonquin, Illinois 60102
Sold
$196,900
3 beds / 1.1 baths / 1,644 ft2
Single Family / Built: 1981
3051
Contact Agent
Listing Provided By
CENTURY 21 Roberts & Andrews
