

932 Asbury Drive, Aurora, Illinois 60502


$481,100
|
Sold
|
|
| Status: | Closed |
| Sqft: | 2,571 |
| Cost/Sqft: | $185 |
| Beds: | 4 |
| Baths: | 3 |
| Year Built: | 1998 |
| Property Taxes: | $11,195 |
| Days On Market: | 1787 |
| Lot Size: | 0,21 |
Description
OAKURST NORTH! 2-STY ENTRY! HARDWOOD FLOORS 1ST AND 2ND LEVELS & STAIRCASE! FRESHLY PAINTED 202. GRANITE COUNTER TOPS/UNDERMOUNT SINK & BEAUTIFUL BACK SPLASH! STAINLESS STEEL APPLS 2015! 2014,REFRIGERATOR 2018, MASTER BEDROOM W/WALK IN CLOSET FEATURING CALIFORNIA CLOSET SYSTEM! MASTER BATHROOM WITH WHIRLPOOL TUB AND SEPARATE SHOWER! ROOF 2014, WASHER/DRYER 2015, FINISHED BASEMENT. NEW BASEMENT CARPET - 2021/ WET BAR/ MEDIA ROOM 2012. CONCRETE PATIO 2010. WALK TO YOUNG ELEMENTARY/ POOL/ CLUBHOUSE! COMMUTERS DREAM LOCATION! ONLY MINS FROM I88, TRAIN & ALL SHOPPING CONVENIENCES! HIGHLY ACCLAIMED NAPVL SCH DIST#204
Property Specifics
| Single Family | |
| — | |
| — | |
| 1998 | |
| Partial | |
| Vinyl Siding, Brick | |
| Asphalt | |
| — | |
| No | |
| 0.21 |
| Du Page | |
| — | |
| 58 / Monthly | |
| Clubhouse, Pool, Other | |
| Lake Michigan | |
| Public Sewer | |
| Central Air | |
| Natural Gas, Forced Air | |
| 11284566 | |
| 0718411009 |
Nearby Schools
| NAME: | DISTRICT: | DISTANCE: | |
|---|---|---|---|
|
Grade School
Young Elementary School |
204 | — | |
|
Middle School
Granger Middle School |
204 | Not in DB | |
|
High School
Metea Valley High School |
204 | Not in DB | |
Property History
| DATE: | EVENT: | PRICE: | SOURCE: |
|---|---|---|---|
| 4 Feb, 2022 | Sold | $481,100 | MRED MLS |
| 13 Dec, 2021 | Under contract | $474,900 | MRED MLS |
| 9 Dec, 2021 | Listed for sale | $474,900 | MRED MLS |


Room Specifics
All Bedroom Info:
Total Bedrooms: 4
Bedrooms Above Ground: 4
Bedrooms Below Ground: 0
Total Bedrooms: 4
Bedrooms Above Ground: 4
Bedrooms Below Ground: 0
Second Bedroom Info:
Dimensions: —
Location: —Dimensions: —
Floor Type: Hardwood
Third Bedroom Info:
Dimensions: —
Location: —Dimensions: —
Floor Type: Hardwood
Fourth Bedroom Info:
Dimensions: —
Location: —Dimensions: —
Floor Type: Hardwood
Bathroom Info:
Full Bathrooms: 3
Partial Bathrooms: 1Full Bathrooms: 3
Bathroom Amenities: —
Bathroom in Basement: 0
Dining Room Info:
Dimensions: —
Location: —Dimensions: —
Floor Type: Hardwood
Kitchen Info:
Dimensions: —
Location: —Dimensions: —
Floor Type: Hardwood
Features: Eating Area-Breakfast Bar, Eating Area-Table Space
Laundry Room Info:
Dimensions: —
Location: —Dimensions: —
Floor Type: Vinyl
Living Room Info:
Dimensions: —
Location: —Dimensions: —
Floor Type: Hardwood
Family Room Info:
Dimensions: —
Location: —Dimensions: —
Floor Type: Hardwood
Additional Rooms Info:
Rooms: Den
Basement: PartialRooms: Den
Other Specifics
| 2 | |
| — | |
| Garage | |
| — | |
| — | |
| — | |
| — | |
| Fenced Yard, Park Adjacent | |
| 83 X 125 X 59 X125 | |
| — | |
| Full | |
| — | |
| Range, Microwave, Dishwasher, Refrigerator, Washer, Dryer, Disposal | |
| Not in DB | |
| — | |
| — | |
| — |
Tax History
| Year | Property Taxes |
|---|---|
| 2022 | $11,195 |
Contact Agent
Nearby Similar Homes
720 Kendridge Court, Aurora, Illinois 60502

For Sale
$639,900
4 beds / 2.1 baths / 2,662 ft2
Single Family / Built: 1997
10
417 Saratoga Drive, Aurora, Illinois 60502
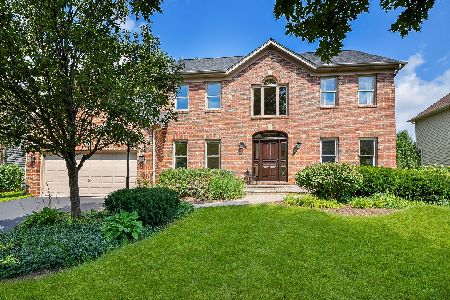
For Sale
$649,000
4 beds / 2.1 baths / 2,586 ft2
Single Family / Built: 1995
22
Nearby Sold Comparables
928 Asbury Drive, Aurora, Illinois 60502

Sold
$389,900
4 beds / 2.1 baths / 2,414 ft2
Single Family / Built: 1998
3782
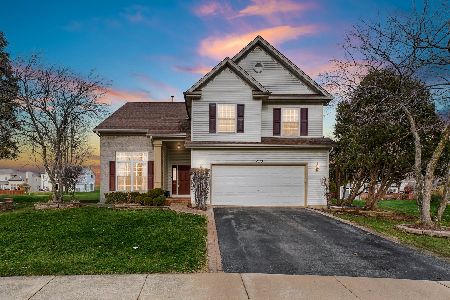
936 Asbury Drive, Aurora, Illinois 60504
Sold
$389,000
3 beds / 2.1 baths / 2,400 ft2
Single Family / Built: 1998
7239
Contact Agent
Listing Provided By
4 Sale Realty, Inc.
