

9324 Dunmore Drive, Orland Park, Illinois 60462
Subdivision > Southmoor
Sorry, we are updating photos, please update this page in 15 minutes
$365,000
|
Sold
|
|
| Status: | Closed |
| Sqft: | 2,259 |
| Cost/Sqft: | $173 |
| Beds: | 2 |
| Baths: | 3 |
| Year Built: | 2006 |
| Property Taxes: | $7,977 |
| Days On Market: | 4820 |
| Lot Size: | 0,00 |
Description
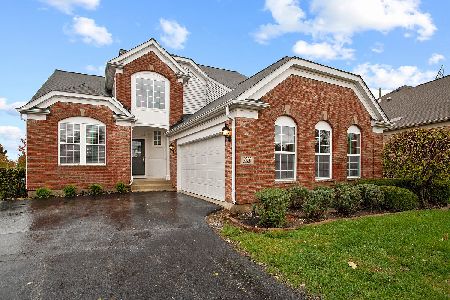
4 STAR Sprawling brick ranch w/ fin bsmt in Southmoor gated community w/over 4,000 sq ft of living space. 1st floor open floor plan has volume ceilings, HW flrs, cherry kit cabinets, sun room, spacious MBR suite w/glamour BA, Ldy rm, den & formal DR. Stairs to possible related lvg in lower level with large BR, full BA, kitchenette, FM Rm, lrge office or possible theatre room. ALL UPDATES UNDER ADD'L INFORMATION.
Property Specifics
| Single Family | |
| — | |
| Ranch | |
| 2006 | |
| Full | |
| Brick | |
| Asphalt | |
| HANSBURY | |
| No | |
| — |
| Cook | |
| Southmoor | |
| 145 / Monthly | |
| Insurance, Security, Lawn Care, Snow Removal | |
| Public | |
| Public Sewer | |
| Central Air | |
| Natural Gas, Forced Air | |
| 08428838 | |
| 23343130150000 |
Nearby Schools
| NAME: | DISTRICT: | DISTANCE: | |
|---|---|---|---|
|
High School
Carl Sandburg High School |
230 | Not in DB | |
Property History
| DATE: | EVENT: | PRICE: | SOURCE: |
|---|---|---|---|
| 28 Apr, 2014 | Sold | $365,000 | MRED MLS |
| 4 Mar, 2014 | Under contract | $389,900 | MRED MLS |
| — | Last price change | $399,900 | MRED MLS |
| 23 Aug, 2013 | Listed for sale | $399,900 | MRED MLS |
| 29 Oct, 2020 | Sold | $400,000 | MRED MLS |
| 23 Aug, 2020 | Under contract | $404,900 | MRED MLS |
| 19 Aug, 2020 | Listed for sale | $404,900 | MRED MLS |
Sorry, we are updating photos, please update this page in 15 minutes
Room Specifics
All Bedroom Info:
Total Bedrooms: 3
Bedrooms Above Ground: 2
Bedrooms Below Ground: 1
Total Bedrooms: 3
Bedrooms Above Ground: 2
Bedrooms Below Ground: 1
Second Bedroom Info:
Dimensions: —
Location: —Dimensions: —
Floor Type: Carpet
Third Bedroom Info:
Dimensions: —
Location: —Dimensions: —
Floor Type: Carpet
Bathroom Info:
Full Bathrooms: 3
Partial Bathrooms: 0Full Bathrooms: 3
Bathroom Amenities: Whirlpool, Separate Shower, Double Sink
Bathroom in Basement: 1
Dining Room Info:
Dimensions: —
Location: —Dimensions: —
Floor Type: Hardwood
Kitchen Info:
Dimensions: —
Location: —Dimensions: —
Floor Type: Ceramic Tile
Features: Eating Area-Table Space, Island
Laundry Room Info:
Dimensions: —
Location: —Dimensions: —
Floor Type: Ceramic Tile
Living Room Info:
Dimensions: —
Location: —Dimensions: —
Floor Type: Hardwood
Additional Rooms Info:
Rooms: Kitchen, Den, Foyer, Office, Recreation Room, Sun Room
Basement: FullRooms: Kitchen, Den, Foyer, Office, Recreation Room, Sun Room
Other Specifics
| 2 | |
| — | |
| Garage | |
| — | |
| — | |
| — | |
| — | |
| — | |
| 49X121X85X133 | |
| — | |
| Full | |
| Hardwood Floors, First Floor Bedroom, In-Law Arrangement, First Floor Laundry, First Floor Full Bath | |
| Range, Microwave, Dishwasher, Refrigerator, Washer, Dryer, Disposal | |
| Not in DB | |
| Street Lights, Street Paved | |
| — | |
| Gas Starter |
Tax History
| Year | Property Taxes |
|---|---|
| 2014 | $7,977 |
| 2020 | $8,027 |
Contact Agent
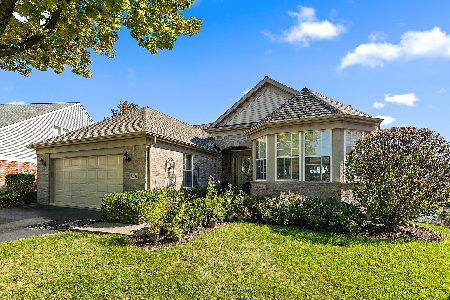
Nearby Sold Comparables
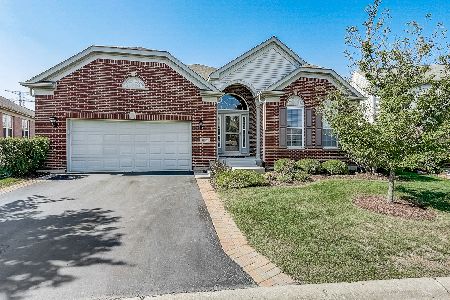
9318 Dunmore Drive, Orland Park, Illinois 60462

Sold
$442,465
4 beds / 2.1 baths / 2,342 ft2
Single Family / Built: —
7400
9318 Dunmore Drive, Orland Park, Illinois 60462
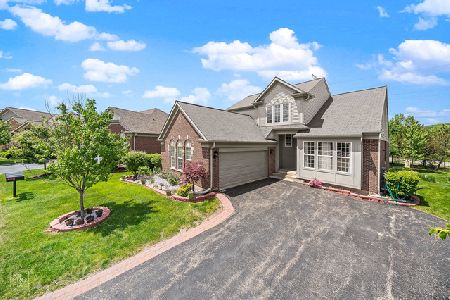
Sold
$384,900
4 beds / 3.1 baths / 2,337 ft2
Single Family / Built: 2006
2348
9312 Dunmore Drive, Orland Park, Illinois 60462
Sold
$375,000
2 beds / 2.0 baths / 2,259 ft2
Single Family / Built: 2006
4876
9312 Dunmore Drive, Orland Park, Illinois 60462
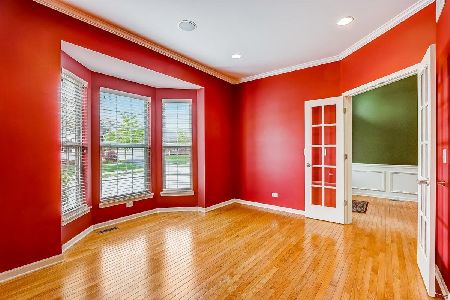
Sold
$370,000
2 beds / 2.0 baths / 2,259 ft2
Single Family / Built: 2006
2007
Contact Agent
Listing Provided By
Baird & Warner
