

933 Sheridan Road, Wilmette, Illinois 60091
Subdivision > East Wilmette
Sorry, we are updating photos, please update this page in 15 minutes
$1,385,000
|
Sold
|
|
| Status: | Closed |
| Sqft: | 6,320 |
| Cost/Sqft: | $237 |
| Beds: | 5 |
| Baths: | 5 |
| Year Built: | 2000 |
| Property Taxes: | $27,465 |
| Days On Market: | 5936 |
| Lot Size: | 0,24 |
Description
WHAT A PRICE! New in 2000! PRIME EAST WILM! Handsome brk Col w/STUNNING INTERIOR DETAILS.FINEST QUALITY NEWER CONSTR.Grand foyer,magnificent staircase LR w/ FP,LIBR,DR w/ marble top hutch,white cook's kit w/isl&desk,FR w/FP&doors to terrace.MBR suite w/ balc, 2nd flr ldy. 3rd flr BonusRm.Fin walk-out LL Rec,BR,Bth,sauna. 1 Blk to beach&Gilson Park-near shop &transp.BONUS 4 BUYER-SELLER TO PAY WILMETTE TRANSFER TAX!
Property Specifics
| Single Family | |
| — | |
| Georgian | |
| 2000 | |
| Partial, Walkout | |
| Brick | |
| Asphalt | |
| — | |
| No | |
| 0.24 |
| Cook | |
| East Wilmette | |
| 0 / Not Applicable | |
| None | |
| Lake Michigan | |
| Public Sewer | |
| Central Air, Zoned | |
| Natural Gas, Forced Air, Zoned | |
| 07597663 | |
| 05261000020000 |
Nearby Schools
| NAME: | DISTRICT: | DISTANCE: | |
|---|---|---|---|
|
Grade School
Central Elementary School |
39 | — | |
|
Middle School
Wilmette Junior High School |
39 | Not in DB | |
|
High School
New Trier Twp H.s. Northfield/wi |
203 | Not in DB | |
Property History
| DATE: | EVENT: | PRICE: | SOURCE: |
|---|---|---|---|
| 15 Mar, 2011 | Sold | $1,385,000 | MRED MLS |
| 11 Jan, 2011 | Under contract | $1,495,000 | MRED MLS |
| 2 Aug, 2010 | Listed for sale | $1,495,000 | MRED MLS |
Sorry, we are updating photos, please update this page in 15 minutes
Room Specifics
All Bedroom Info:
Total Bedrooms: 6
Bedrooms Above Ground: 5
Bedrooms Below Ground: 1
Total Bedrooms: 6
Bedrooms Above Ground: 5
Bedrooms Below Ground: 1
Second Bedroom Info:
Dimensions: —
Location: —Dimensions: —
Floor Type: Hardwood
Third Bedroom Info:
Dimensions: —
Location: —Dimensions: —
Floor Type: Hardwood
Fourth Bedroom Info:
Dimensions: —
Location: —Dimensions: —
Floor Type: Hardwood
Bathroom Info:
Full Bathrooms: 5
Partial Bathrooms: 1Full Bathrooms: 5
Bathroom Amenities: Whirlpool, Separate Shower, Double Sink
Bathroom in Basement: 1
Dining Room Info:
Dimensions: —
Location: —Dimensions: —
Floor Type: Hardwood
Kitchen Info:
Dimensions: —
Location: —Dimensions: —
Floor Type: Hardwood
Features: Eating Area-Breakfast Bar, Island, Pantry-Closet
Laundry Room Info:
Dimensions: —
Location: —Dimensions: —
Floor Type: Ceramic Tile
Living Room Info:
Dimensions: —
Location: —Dimensions: —
Floor Type: Hardwood
Family Room Info:
Dimensions: —
Location: —Dimensions: —
Floor Type: Hardwood
Additional Rooms Info:
Rooms: Library, Study, Bedroom 5, Bedroom 6, Recreation Room, Game Room, Foyer
Basement: Partial, WalkoutRooms: Library, Study, Bedroom 5, Bedroom 6, Recreation Room, Game Room, Foyer
Other Specifics
| 2 | |
| Concrete Perimeter | |
| Garage | |
| — | |
| — | |
| — | |
| Balcony, Patio | |
| Fenced Yard | |
| 90X163X47X152 | |
| — | |
| Full | |
| Sauna/Steam Room, Hot Tub, Bar-Wet | |
| Double Oven, Microwave, Dishwasher, Refrigerator, Bar Fridge, Washer, Dryer, Disposal | |
| Not in DB | |
| Sidewalks, Street Lights, Street Paved | |
| — | |
| Wood Burning |
Tax History
| Year | Property Taxes |
|---|---|
| 2011 | $27,465 |
Contact Agent
Nearby Similar Homes
414 Laurel Avenue, Wilmette, Illinois 60091
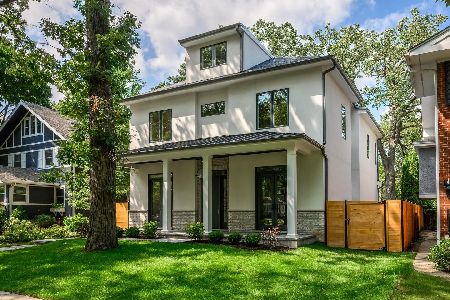
For Sale
$2,999,999
4 beds / 5.1 baths / 0 ft2
Single Family / Built: 2026
33
216 4th Street, Wilmette, Illinois 60091
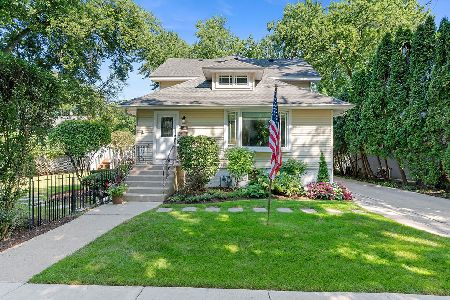
For Sale
$1,549,000
4 beds / 2.1 baths / 2,898 ft2
Single Family / Built: 1902
56
223 9th Street, Wilmette, Illinois 60091
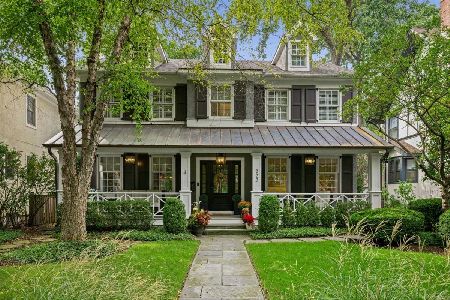
For Sale
$2,850,000
4 beds / 5.1 baths / 0 ft2
Single Family / Built: 2002
54
Nearby Sold Comparables
929 Sheridan Road, Wilmette, Illinois 60091

Sold
$1,090,000
6 beds / 3.2 baths / 4,000 ft2
Single Family / Built: 1923
5535
929 Sheridan Road, Wilmette, Illinois 60091
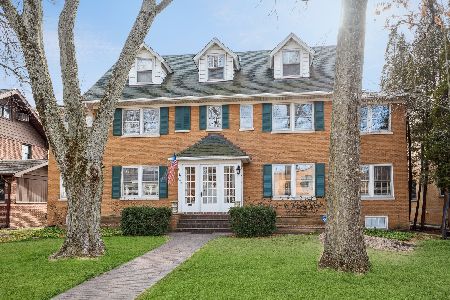
Sold
$1,645,000
5 beds / 3.1 baths / 0 ft2
Single Family / Built: 1923
1334
941 Sheridan Road, Wilmette, Illinois 60091
Sold
$1,169,000
5 beds / 3.1 baths / 3,526 ft2
Single Family / Built: 1919
5323
941 Sheridan Road, Wilmette, Illinois 60091
Sold
$1,339,000
5 beds / 3.1 baths / 0 ft2
Single Family / Built: 1919
4172
941 Sheridan Road, Wilmette, Illinois 60091
Sold
$2,200,000
5 beds / 5.1 baths / 6,670 ft2
Single Family / Built: 1919
2435
430 Lake Avenue, Wilmette, Illinois 60091
Sold
$989,000
5 beds / 4.2 baths / 0 ft2
Single Family / Built: 1903
5350
Contact Agent
Listing Provided By
Coldwell Banker Residential
