

933 Wood Street, Palatine, Illinois 60067
Subdivision > Crescentwood
Sorry, we are updating photos, please update this page in 15 minutes
$430,000
|
Sold
|
|
| Status: | Closed |
| Sqft: | 0 |
| Cost/Sqft: | — |
| Beds: | 4 |
| Baths: | 4 |
| Year Built: | 1996 |
| Property Taxes: | $12,588 |
| Days On Market: | 5070 |
| Lot Size: | 0,00 |
Description
LIKE NEW! FRESH PAINT T-OUT! GLEAMING OAK FLS! 9' CEILS ON 1ST LVL. LR/DR COMBO. NEW XL KIT W/GRANITE C-TOPS, NEW CABS; OPENS TO EAS. FAM RM W/GAS FP, SKYLIGHT, BUILT-INS. 1ST FL OFFICE, 1/2 BA, LAUNDRY. VAULTED MSTR STE W/HIS &HRS CLOSETS, PVT SPA BA. 3 BRS W/HALL BA ON 2ND LVL. FULL FIN ENG BSMT W/BEDROOM & FULL BA, 2 LG REC AREAS & WET BAR. 20X20 CUSTOM WOOD DECK. 2 C ATT GAR. LG YARD. CLOSE TO METRA & SHOPPING.
Property Specifics
| Single Family | |
| — | |
| — | |
| 1996 | |
| Full, English | |
| Brick | |
| — | |
| — | |
| No | |
| — |
| Cook | |
| Crescentwood | |
| 0 / Not Applicable | |
| None | |
| Public | |
| Public Sewer | |
| Central Air | |
| Natural Gas | |
| 08231100 | |
| 02164160050000 |
Nearby Schools
| NAME: | DISTRICT: | DISTANCE: | |
|---|---|---|---|
|
Grade School
Stuart R Paddock School |
15 | — | |
|
Middle School
Walter R Sundling Junior High Sc |
15 | Not in DB | |
|
High School
Wm Fremd High School |
211 | Not in DB | |
Property History
| DATE: | EVENT: | PRICE: | SOURCE: |
|---|---|---|---|
| 25 Jan, 2013 | Sold | $430,000 | MRED MLS |
| 11 Dec, 2012 | Under contract | $435,000 | MRED MLS |
| 6 Dec, 2012 | Listed for sale | $435,000 | MRED MLS |
Sorry, we are updating photos, please update this page in 15 minutes
Room Specifics
All Bedroom Info:
Total Bedrooms: 5
Bedrooms Above Ground: 4
Bedrooms Below Ground: 1
Total Bedrooms: 5
Bedrooms Above Ground: 4
Bedrooms Below Ground: 1
Second Bedroom Info:
Dimensions: —
Location: —Dimensions: —
Floor Type: Hardwood
Third Bedroom Info:
Dimensions: —
Location: —Dimensions: —
Floor Type: Hardwood
Fourth Bedroom Info:
Dimensions: —
Location: —Dimensions: —
Floor Type: Hardwood
Bathroom Info:
Full Bathrooms: 4
Partial Bathrooms: 1Full Bathrooms: 4
Bathroom Amenities: Whirlpool, Separate Shower, Double Sink
Bathroom in Basement: 1
Dining Room Info:
Dimensions: —
Location: —Dimensions: —
Floor Type: Hardwood
Kitchen Info:
Dimensions: —
Location: —Dimensions: —
Floor Type: Ceramic Tile
Features: Eating Area-Table Space, Island, Pantry-Closet
Laundry Room Info:
Dimensions: —
Location: —Dimensions: —
Floor Type: Ceramic Tile
Living Room Info:
Dimensions: —
Location: —Dimensions: —
Floor Type: Hardwood
Family Room Info:
Dimensions: —
Location: —Dimensions: —
Floor Type: Hardwood
Additional Rooms Info:
Rooms: Office, Bedroom 5
Basement: Full, EnglishRooms: Office, Bedroom 5
Other Specifics
| 2 | |
| — | |
| Garage | |
| — | |
| — | |
| — | |
| Deck, Storms/Screens | |
| Landscaped | |
| 12,600 | |
| — | |
| Full | |
| Vaulted/Cathedral Ceilings, Skylight(s), Bar-Wet, Hardwood Floors, First Floor Laundry | |
| Range, Dishwasher, Refrigerator, Washer, Dryer, Disposal | |
| Not in DB | |
| — | |
| — | |
| Wood Burning, Gas Starter |
Tax History
| Year | Property Taxes |
|---|---|
| 2013 | $12,588 |
Contact Agent
Nearby Similar Homes
1113 Wood Street, Palatine, Illinois 60067
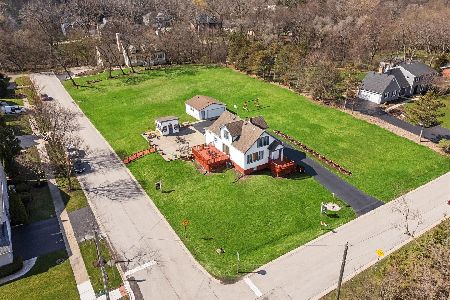
For Sale
$999,990
3 beds / 2.1 baths / 1,739 ft2
Single Family / Built: 1939
158
1055 Palatine Road, Palatine, Illinois 60067
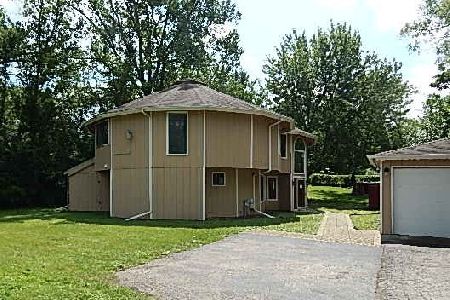
Foreclosure
$389,900
4 beds / 3.1 baths / 2,592 ft2
Single Family / Built: 1988
59
1120 Wood Street, Palatine, Illinois 60067
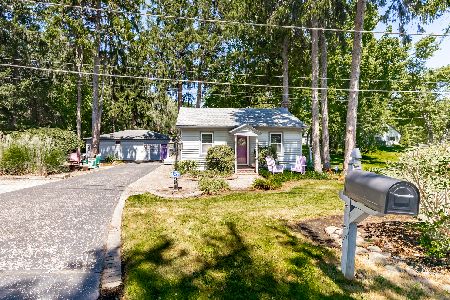
For Sale
$499,000
1 beds / 1.0 baths / 775 ft2
Single Family / Built: 1926
74
580 Quentin Road, Palatine, Illinois 60067
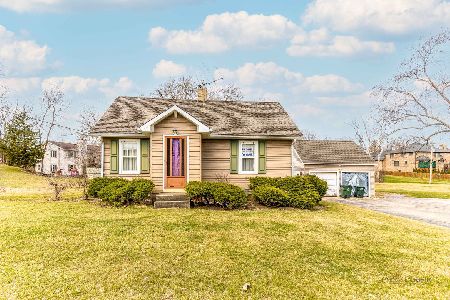
For Sale
$450,000
3 beds / 1.1 baths / 1,821 ft2
Single Family / Built: —
211
950 Colfax Street, Palatine, Illinois 60067
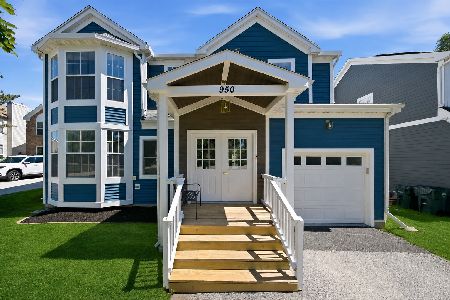
For Sale
$539,900
4 beds / 2.1 baths / 2,307 ft2
Single Family / Built: 1995
79
119 Craigie Lane, Inverness, Illinois 60067
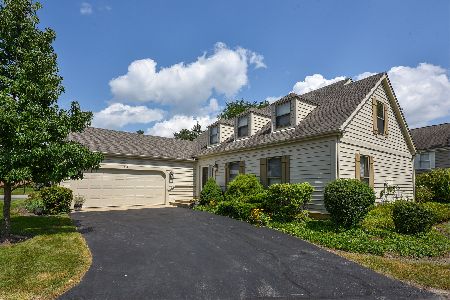
For Sale
$639,900
3 beds / 2.1 baths / 2,500 ft2
Single Family / Built: 1984
15
Nearby Sold Comparables
938 Crescent Court, Palatine, Illinois 60067

Sold
$484,900
4 beds / 2.1 baths / 0 ft2
Single Family / Built: 1995
4111
947 Wood Street, Palatine, Illinois 60067
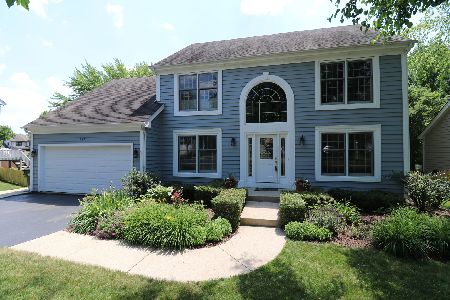
Sold
$500,000
4 beds / 3.1 baths / 2,745 ft2
Single Family / Built: 1996
2315
921 Wood Street, Palatine, Illinois 60067
Sold
$450,000
4 beds / 2.1 baths / 2,105 ft2
Single Family / Built: 1991
6063
961 Wood Street, Palatine, Illinois 60067
Sold
$549,900
4 beds / 3.1 baths / 2,698 ft2
Single Family / Built: 1996
2762
Contact Agent
Listing Provided By
RE/MAX Top Performers
