

934 Aberdeen Drive, Crystal Lake, Illinois 60014
Subdivision > Coventry
Sorry, we are updating photos, please update this page in 15 minutes
$175,000
|
Sold
|
|
| Status: | Closed |
| Sqft: | 1,520 |
| Cost/Sqft: | $115 |
| Beds: | 3 |
| Baths: | 2 |
| Year Built: | 1972 |
| Property Taxes: | $5,417 |
| Days On Market: | 2699 |
| Lot Size: | 0,20 |
Description
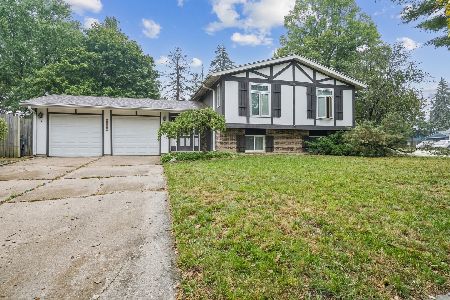
Lovely split level home with many special features; elegant wood laminate floors on bedrooms, freshly painted, new AC unit, new water heater, great kitchen with ceramic floors, eating area and a patio door that leads you to the relaxing deck, attractive back yard, and extra wide driveway. Convenient location, near to schools, parks, shopping, pharmacies, entertainment, dining, and easy access main roads, Rt 14 and Randall.
Property Specifics
| Single Family | |
| — | |
| Tri-Level | |
| 1972 | |
| English | |
| Vinyl Siding | |
| Asphalt | |
| — | |
| No | |
| 0.2 |
| Mc Henry | |
| Coventry | |
| 0 / Not Applicable | |
| None | |
| Public | |
| Public Sewer | |
| Central Air | |
| Natural Gas, Forced Air | |
| 10408526 | |
| 1908407023 |
Nearby Schools
| NAME: | DISTRICT: | DISTANCE: | |
|---|---|---|---|
|
Grade School
Hannah Beardsley Middle School |
47 | — | |
|
High School
Crystal Lake Central High School |
155 | Not in DB | |
Property History
| DATE: | EVENT: | PRICE: | SOURCE: |
|---|---|---|---|
| 31 Dec, 2013 | Sold | $90,000 | MRED MLS |
| 9 Dec, 2013 | Under contract | $84,900 | MRED MLS |
| 4 Dec, 2013 | Listed for sale | $84,900 | MRED MLS |
| 1 Nov, 2019 | Sold | $175,000 | MRED MLS |
| 2 Oct, 2019 | Under contract | $175,000 | MRED MLS |
| — | Last price change | $185,000 | MRED MLS |
| 7 Jun, 2019 | Listed for sale | $202,000 | MRED MLS |
Sorry, we are updating photos, please update this page in 15 minutes
Room Specifics
All Bedroom Info:
Total Bedrooms: 3
Bedrooms Above Ground: 3
Bedrooms Below Ground: 0
Total Bedrooms: 3
Bedrooms Above Ground: 3
Bedrooms Below Ground: 0
Second Bedroom Info:
Dimensions: —
Location: —Dimensions: —
Floor Type: Wood Laminate
Third Bedroom Info:
Dimensions: —
Location: —Dimensions: —
Floor Type: Wood Laminate
Bathroom Info:
Full Bathrooms: 2
Partial Bathrooms: 0Full Bathrooms: 2
Bathroom Amenities: —
Bathroom in Basement: 1
Kitchen Info:
Dimensions: —
Location: —Dimensions: —
Floor Type: Ceramic Tile
Features: Eating Area-Table Space
Laundry Room Info:
Dimensions: —
Location: —Dimensions: —
Floor Type: Vinyl
Living Room Info:
Dimensions: —
Location: —Dimensions: —
Floor Type: Wood Laminate
Additional Rooms Info:
Rooms: Play Room, Sitting Room, Foyer, Eating Area
Basement: EnglishRooms: Play Room, Sitting Room, Foyer, Eating Area
Other Specifics
| 1.5 | |
| Concrete Perimeter | |
| Garage | |
| — | |
| — | |
| — | |
| Deck | |
| — | |
| 75 X 120 | |
| Unfinished | |
| None | |
| Wood Laminate Floors | |
| Range, Dishwasher | |
| Not in DB | |
| Sidewalks, Street Lights, Street Paved | |
| — | |
| — |
Tax History
| Year | Property Taxes |
|---|---|
| 2013 | $4,500 |
| 2019 | $5,417 |
Contact Agent
Nearby Similar Homes


Nearby Sold Comparables

Contact Agent
Listing Provided By
Monarch Home Real Estate Associates
