

934 Sunnyside Avenue, Uptown, Chicago, Illinois 60640
$150,000
|
Sold
|
|
| Status: | Closed |
| Sqft: | 1,100 |
| Cost/Sqft: | $145 |
| Beds: | 2 |
| Baths: | 1 |
| Year Built: | — |
| Property Taxes: | $1,466 |
| Days On Market: | 2766 |
| Lot Size: | 0,00 |
Description
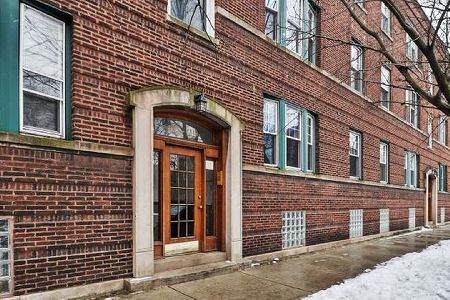
Best value for the space on the north side! Open concept 2 bedroom garden unit in popular gated courtyard community. Unit has private entrance in secured courtyard. Huge living/dining space could has plenty of space for home office. Big bedrooms. Kitchen features granite and stainless appliances. Get the best of both cooling/heating with central A/C and radiator heat. Laundry in building across from unit. Super close to brand new Wilson El Stop, Montrose Beach, Target, Jewel and a few blocks from CorePower Yoga, Driftwood (pool tables/bar), The Reservoir (craft beers), Uptown Fitness, Everybody's Coffee and Starbucks within .25 miles. One parking space included. Take advantage of this opportunity in one of the most affordable up and coming locations on the north side!
Property Specifics
| Condos/Townhomes | |
| 3 | |
| — | |
| — | |
| Full | |
| Brick | |
| — | |
| — | |
| No | |
| — |
| Cook | |
| — | |
| 342 / Monthly | |
| Heat, Water, Insurance, TV/Cable, Exterior Maintenance, Lawn Care, Scavenger, Snow Removal | |
| Public | |
| Public Sewer | |
| Central Air | |
| Steam, Radiator(s) | |
| 10333327 | |
| 14172220211062 |
Property History
| DATE: | EVENT: | PRICE: | SOURCE: |
|---|---|---|---|
| 23 Oct, 2015 | Sold | $125,000 | MRED MLS |
| 9 Sep, 2015 | Under contract | $130,000 | MRED MLS |
| — | Last price change | $140,000 | MRED MLS |
| 24 Aug, 2015 | Listed for sale | $140,000 | MRED MLS |
| 20 May, 2019 | Sold | $150,000 | MRED MLS |
| 20 Apr, 2019 | Under contract | $159,900 | MRED MLS |
| 4 Apr, 2019 | Listed for sale | $159,900 | MRED MLS |
Some photos of this home have been virtually staged.
Sorry, we are updating photos, please update this page in 15 minutesRoom Specifics
Total Bedrooms: 2
Bedrooms Above Ground: 2
Bedrooms Below Ground: 0
Dimensions: —
Floor Type: Hardwood
Full Bathrooms: 1
Bathroom Amenities: —
Bathroom in Basement: 1
Dimensions: —
Floor Type: Hardwood
Dimensions: —
Floor Type: Ceramic Tile
Features: Galley
Dimensions: —
Floor Type: Hardwood
Rooms: Foyer
Other Specifics
| — | |
| — | |
| Space/s | |
| — | |
| — | |
| — | |
| — | |
| Fenced Yard | |
| COMMON | |
| — | |
| None | |
| Hardwood Floors | |
| Range, Dishwasher, Refrigerator, Freezer | |
| Not in DB | |
| — | |
| Coin Laundry, Storage | |
| Gas Starter |
Tax History
| Year | Property Taxes |
|---|---|
| 2015 | $2,177 |
| 2019 | $1,466 |
Contact Agent
Nearby Similar Homes
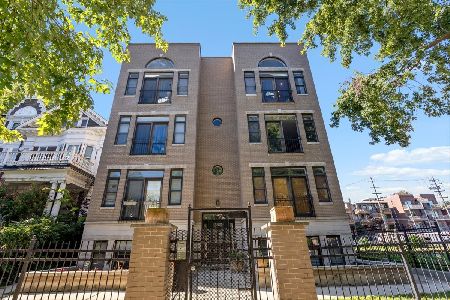
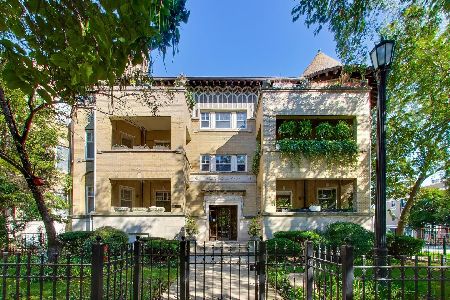
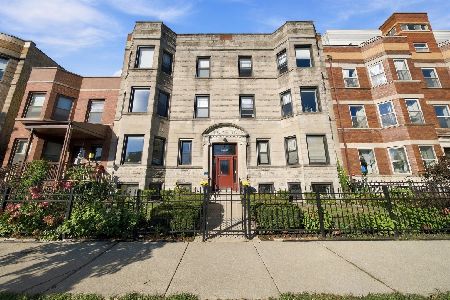
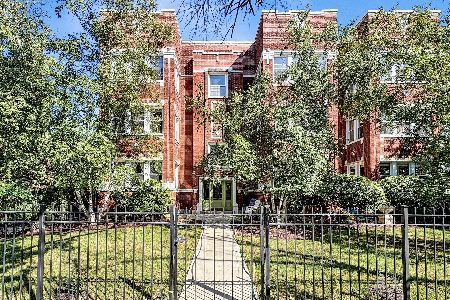
Nearby Sold Comparables


Contact Agent
Listing Provided By
Keller Williams Chicago-Lakeview
