

9341 83rd Avenue, Hickory Hills, Illinois 60457
Subdivision > Hickory Heights
Sorry, we are updating photos, please update this page in 15 minutes
$230,000
|
Sold
|
|
| Status: | Closed |
| Sqft: | 1,617 |
| Cost/Sqft: | $155 |
| Beds: | 3 |
| Baths: | 2 |
| Year Built: | 1974 |
| Property Taxes: | $4,575 |
| Days On Market: | 5050 |
| Lot Size: | 0,00 |
Description
Gorgeous custom built long time original owner multi-level brick split level with enormous family room & bar. Huge tiled recreation room. Laundry area & separate work room plus full storage area. Formal dining rm. Huge updated kitchen & baths. Large kitchen eat in area leading to upper level deck. Leaving all appl. Big 2 car gar. New furnace & air. Tons of room on all levels. Easily shown & priced for a quick sale!
Property Specifics
| Single Family | |
| — | |
| Ranch | |
| 1974 | |
| Full, Walkout | |
| Brick, Cedar | |
| Asphalt | |
| — | |
| No | |
| — |
| Cook | |
| Hickory Heights | |
| 0 / Not Applicable | |
| None | |
| Lake Michigan, Public | |
| Public Sewer, Sewer-Storm | |
| Central Air | |
| Natural Gas, Forced Air | |
| 08243524 | |
| 23024040090000 |
Nearby Schools
| NAME: | DISTRICT: | DISTANCE: | |
|---|---|---|---|
|
Grade School
Glen Oaks Elementary School |
117 | — | |
|
Middle School
H H Conrady Junior High School |
117 | Not in DB | |
|
High School
Amos Alonzo Stagg High School |
230 | Not in DB | |
Property History
| DATE: | EVENT: | PRICE: | SOURCE: |
|---|---|---|---|
| 3 May, 2013 | Sold | $230,000 | MRED MLS |
| 19 Mar, 2013 | Under contract | $249,900 | MRED MLS |
| 5 Jan, 2013 | Listed for sale | $249,900 | MRED MLS |
Sorry, we are updating photos, please update this page in 15 minutes
Room Specifics
All Bedroom Info:
Total Bedrooms: 3
Bedrooms Above Ground: 3
Bedrooms Below Ground: 0
Total Bedrooms: 3
Bedrooms Above Ground: 3
Bedrooms Below Ground: 0
Second Bedroom Info:
Dimensions: —
Location: —Dimensions: —
Floor Type: Carpet
Third Bedroom Info:
Dimensions: —
Location: —Dimensions: —
Floor Type: Carpet
Bathroom Info:
Full Bathrooms: 2
Partial Bathrooms: 0Full Bathrooms: 2
Bathroom Amenities: —
Bathroom in Basement: 0
Dining Room Info:
Dimensions: —
Location: —Dimensions: —
Floor Type: Carpet
Kitchen Info:
Dimensions: —
Location: —Dimensions: —
Floor Type: Ceramic Tile
Features: Eating Area-Table Space, Pantry-Walk-in
Laundry Room Info:
Dimensions: —
Location: —Dimensions: —
Floor Type: Vinyl
Living Room Info:
Dimensions: —
Location: —Dimensions: —
Floor Type: Carpet
Family Room Info:
Dimensions: —
Location: —Dimensions: —
Floor Type: Carpet
Additional Rooms Info:
Rooms: Eating Area, Recreation Room, Workshop
Basement: Full, WalkoutRooms: Eating Area, Recreation Room, Workshop
Other Specifics
| 2 | |
| Concrete Perimeter | |
| Garage | |
| — | |
| — | |
| — | |
| Deck, Patio | |
| Fenced Yard | |
| 50 X 132 | |
| Unfinished | |
| None | |
| Bar-Dry | |
| Range, Microwave, Dishwasher, Refrigerator, Washer, Dryer | |
| Not in DB | |
| Sidewalks, Street Lights, Street Paved | |
| — | |
| — |
Tax History
| Year | Property Taxes |
|---|---|
| 2013 | $4,575 |
Contact Agent
Nearby Similar Homes
9352 82nd Court, Hickory Hills, Illinois 60457
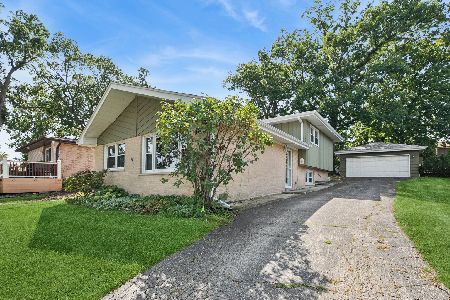
For Sale
$319,900
3 beds / 2.0 baths / 1,480 ft2
Single Family / Built: 1969
62
9240 83rd Avenue, Hickory Hills, Illinois 60457
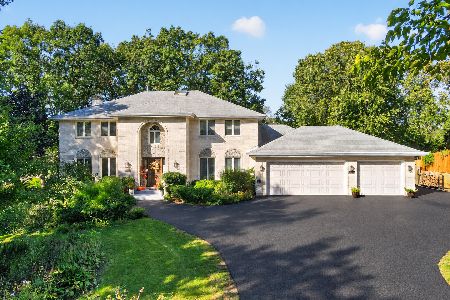
For Sale
$849,900
4 beds / 3.1 baths / 4,841 ft2
Single Family / Built: 1988
21
9341 82nd Avenue, Hickory Hills, Illinois 60457
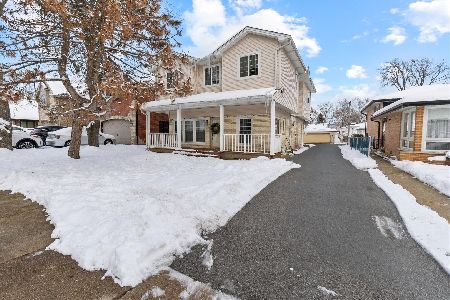
For Sale
$399,999
5 beds / 3.0 baths / 2,883 ft2
Single Family / Built: 1963
269
9342 81st Court, Hickory Hills, Illinois 60457
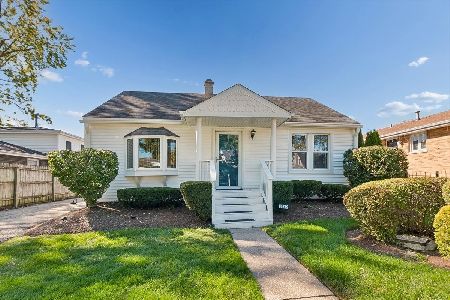
For Sale
$269,900
3 beds / 1.0 baths / 1,400 ft2
Single Family / Built: 1951
18
9141 83rd Avenue, Hickory Hills, Illinois 60457
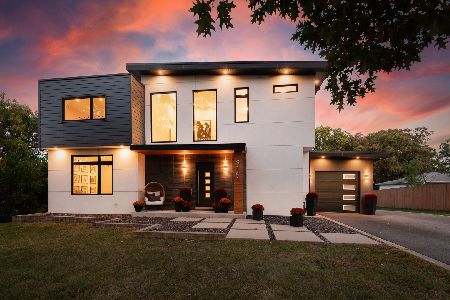
For Sale
$949,900
3 beds / 3.1 baths / 4,011 ft2
Single Family / Built: 1954
37
9157 83rd Court, Hickory Hills, Illinois 60457
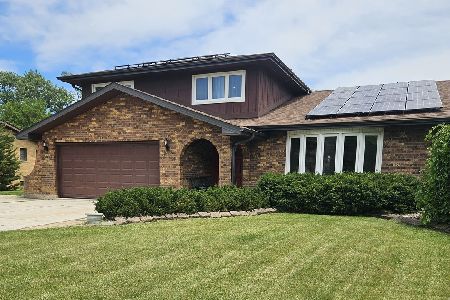
For Sale
$459,000
3 beds / 2.1 baths / 2,425 ft2
Single Family / Built: 1978
125
Nearby Sold Comparables
9351 83rd Avenue, Hickory Hills, Illinois 60457

Sold
$299,000
4 beds / 2.0 baths / 1,617 ft2
Single Family / Built: 1969
2145
9331 83rd Avenue, Hickory Hills, Illinois 60457

Sold
$169,000
5 beds / 3.0 baths / 0 ft2
Single Family / Built: —
5667
9330 82nd Court, Hickory Hills, Illinois 60457
Sold
$249,900
4 beds / 2.0 baths / 1,780 ft2
Single Family / Built: 1955
3735
9346 82nd Court, Hickory Hills, Illinois 60457

Sold
$288,000
3 beds / 2.0 baths / 1,200 ft2
Single Family / Built: 1969
1286
9401 83rd Avenue, Hickory Hills, Illinois 60457
Sold
$209,900
3 beds / 3.0 baths / 1,398 ft2
Single Family / Built: 1970
2598
9358 82nd Court, Hickory Hills, Illinois 60457

Sold
$359,000
3 beds / 2.0 baths / 1,864 ft2
Single Family / Built: 1969
1207
Contact Agent
Listing Provided By
Rossi Realty, Inc.
