

9345 Dunmore Drive, Orland Park, Illinois 60462
Subdivision > Southmoor Country Club


$455,000
|
Sold
|
|
| Status: | Closed |
| Sqft: | 3,250 |
| Cost/Sqft: | $141 |
| Beds: | 5 |
| Baths: | 3 |
| Year Built: | 2006 |
| Property Taxes: | $9,263 |
| Days On Market: | 1930 |
| Lot Size: | 0,15 |
Description
INCREDIBLE HOME IN SAFE AND SECURE GATED SOUTHMOOR COUNTRY CLUB COMMUNITY. LIVE MAINTENANCE FREE IN A RANCH HOME W/VAULTED CEILINGS & FEATURES LIV/DIN RM W/FPL AND CUSTOM WOODWORK+TRIM; HARDWOOD FLRS THROUGHOUT; SS APPLIANCES IN ROOMY KITCHEN ; MAIN LEVEL MAST & 2ND BDRM W/BAY WINDOWS; 5 BDRMS, 3 BATHS; FULL FINISHED BRIGHT LOOK-OUT BSMT W/ HUGE LAUNDRY. MAINT-FREE LANDSCAPE, SPRINKLER SYSTEM, INVISIBLE FENCE, GATED COMMUNITY, PARK LIKE SETTING. TRUE PRIDE IN OWNERSHIP. MOTIVATED SELLER. WILL LOOK AT ALL REASONABLE OFFERS.
Property Specifics
| Single Family | |
| — | |
| Ranch | |
| 2006 | |
| Full, English | |
| Brick | |
| — | |
| THE MORGAN | |
| No | |
| 0.15 |
| Cook | |
| Southmoor Country Club | |
| 178 / Monthly | |
| Security, Exterior Maintenance, Lawn Care, Snow Removal | |
| Lake Michigan | |
| Public Sewer, Sewer-Storm | |
| Central Air | |
| Natural Gas, Forced Air | |
| 11165624 | |
| 23343090090000 |
Nearby Schools
| NAME: | DISTRICT: | DISTANCE: | |
|---|---|---|---|
|
Grade School
Palos East Elementary School |
118 | — | |
|
Middle School
Palos South Middle School |
118 | Not in DB | |
|
High School
Carl Sandburg High School |
230 | Not in DB | |
Property History
| DATE: | EVENT: | PRICE: | SOURCE: |
|---|---|---|---|
| 8 Oct, 2021 | Sold | $455,000 | MRED MLS |
| 7 Sep, 2021 | Under contract | $459,000 | MRED MLS |
| — | Last price change | $479,000 | MRED MLS |
| 22 Jul, 2021 | Listed for sale | $499,000 | MRED MLS |


Room Specifics
All Bedroom Info:
Total Bedrooms: 5
Bedrooms Above Ground: 5
Bedrooms Below Ground: 0
Total Bedrooms: 5
Bedrooms Above Ground: 5
Bedrooms Below Ground: 0
Second Bedroom Info:
Dimensions: —
Location: —Dimensions: —
Floor Type: Hardwood
Third Bedroom Info:
Dimensions: —
Location: —Dimensions: —
Floor Type: Hardwood
Fourth Bedroom Info:
Dimensions: —
Location: —Dimensions: —
Floor Type: Carpet
Bathroom Info:
Full Bathrooms: 3
Partial Bathrooms: 0Full Bathrooms: 3
Bathroom Amenities: Whirlpool, Separate Shower
Bathroom in Basement: 1
Dining Room Info:
Dimensions: —
Location: —Dimensions: —
Floor Type: Hardwood
Kitchen Info:
Dimensions: —
Location: —Dimensions: —
Floor Type: Hardwood
Features: Eating Area-Table Space
Laundry Room Info:
Dimensions: —
Location: —Dimensions: —
Floor Type: Vinyl
Living Room Info:
Dimensions: —
Location: —Dimensions: —
Floor Type: Hardwood
Family Room Info:
Dimensions: —
Location: —Dimensions: —
Floor Type: Carpet
Additional Rooms Info:
Rooms: Bedroom 5, Eating Area, Foyer, Mud Room, Recreation Room
Basement: Full, EnglishRooms: Bedroom 5, Eating Area, Foyer, Mud Room, Recreation Room
Other Specifics
| 2 | |
| Concrete Perimeter | |
| Garage | |
| — | |
| — | |
| — | |
| Deck, Dog Run, Storms/Screens | |
| — | |
| 56X115 | |
| Full,Unfinished | |
| Full | |
| Vaulted/Cathedral Ceilings, Hardwood Floors, First Floor Bedroom, First Floor Full Bath | |
| Range, Microwave, Dishwasher, High End Refrigerator, Freezer, Washer, Dryer, Disposal, Stainless Steel Appliance(s) | |
| Not in DB | |
| Park, Gated, Sidewalks, Street Paved | |
| — | |
| — |
Tax History
| Year | Property Taxes |
|---|---|
| 2021 | $9,263 |
Contact Agent
Nearby Sold Comparables
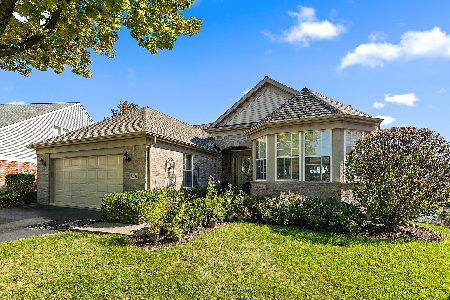
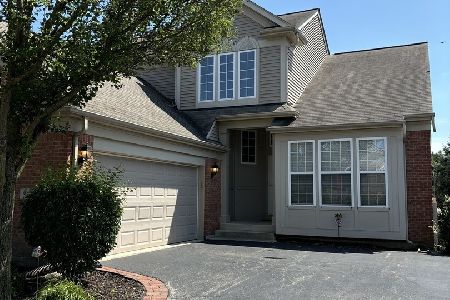
9342 Dunmore Drive, Orland Park, Illinois 60462

Sold
$339,900
3 beds / 2.0 baths / 2,177 ft2
Single Family / Built: 2006
3247
Contact Agent
Listing Provided By
Edwards Realty Co.
