

935 Beverly Lane, Arlington Heights, Illinois 60004
Subdivision > Scarsdale Estates
Sorry, we are updating photos, please update this page in 15 minutes
$1,100,000
|
Sold
|
|
| Status: | Closed |
| Sqft: | 4,000 |
| Cost/Sqft: | $320 |
| Beds: | 4 |
| Baths: | 4 |
| Year Built: | — |
| Property Taxes: | $7,800 |
| Days On Market: | 6902 |
| Lot Size: | 0,00 |
Description
SCARESDALE ESTATE!!!THE FINEST FINISHES AND ATTENTION TO EVERY DETAIL. COSTUM KITCHEN CABINETS WITH GRANITE COUNTERTOPS, GOURMET APPLIANCES, DECK IN THE BACK. lAVISH MASTER BATH WITH JACUZZI TUB AND DELUXE SHOWER.
Property Specifics
| Single Family | |
| — | |
| — | |
| — | |
| Full, Walkout | |
| Brick | |
| Asphalt | |
| — | |
| No | |
| — |
| Cook | |
| Scarsdale Estates | |
| 0 / Not Applicable | |
| None | |
| Public | |
| Public Sewer | |
| Central Air, Zoned | |
| Natural Gas, Sep Heating Systems - 2+ | |
| 06754787 | |
| 03324250100000 |
Nearby Schools
| NAME: | DISTRICT: | DISTANCE: | |
|---|---|---|---|
|
Grade School
Dryden Elementary School |
25 | — | |
|
Middle School
South Middle School |
25 | Not in DB | |
|
High School
Prospect High School |
214 | Not in DB | |
Property History
| DATE: | EVENT: | PRICE: | SOURCE: |
|---|---|---|---|
| 2 Jun, 2008 | Sold | $1,100,000 | MRED MLS |
| 27 Dec, 2007 | Under contract | $1,280,000 | MRED MLS |
| 18 Dec, 2007 | Listed for sale | $1,280,000 | MRED MLS |
| 27 Dec, 2011 | Sold | $370,500 | MRED MLS |
| 12 Oct, 2011 | Under contract | $389,902 | MRED MLS |
| — | Last price change | $399,900 | MRED MLS |
| 12 Jul, 2011 | Listed for sale | $439,900 | MRED MLS |
Sorry, we are updating photos, please update this page in 15 minutes
Room Specifics
All Bedroom Info:
Total Bedrooms: 4
Bedrooms Above Ground: 4
Bedrooms Below Ground: 0
Total Bedrooms: 4
Bedrooms Above Ground: 4
Bedrooms Below Ground: 0
Second Bedroom Info:
Dimensions: —
Location: —Dimensions: —
Floor Type: Carpet
Third Bedroom Info:
Dimensions: —
Location: —Dimensions: —
Floor Type: Carpet
Fourth Bedroom Info:
Dimensions: —
Location: —Dimensions: —
Floor Type: Carpet
Bathroom Info:
Full Bathrooms: 4
Partial Bathrooms: —Full Bathrooms: 4
Bathroom Amenities: Separate Shower
Bathroom in Basement: 0
Dining Room Info:
Dimensions: —
Location: —Dimensions: —
Floor Type: Hardwood
Kitchen Info:
Dimensions: —
Location: —Dimensions: —
Floor Type: Hardwood
Features: Island, Pantry-Butler
Living Room Info:
Dimensions: —
Location: —Dimensions: —
Floor Type: Hardwood
Family Room Info:
Dimensions: —
Location: —Dimensions: —
Floor Type: Hardwood
Additional Rooms Info:
Rooms: —
Basement: Full, WalkoutRooms: —
Other Specifics
| 3 | |
| Concrete Perimeter | |
| Garage | |
| — | |
| — | |
| — | |
| — | |
| — | |
| 89X189 | |
| — | |
| Full | |
| — | |
| Range, Microwave, Dishwasher, Refrigerator, Disposal | |
| Not in DB | |
| — | |
| — | |
| — |
Tax History
| Year | Property Taxes |
|---|---|
| 2008 | $7,800 |
| 2011 | $11,125 |
Contact Agent
Nearby Similar Homes
905 Douglas Avenue, Arlington Heights, Illinois 60004

For Sale
$498,000
3 beds / 1.0 baths / 1,360 ft2
Single Family / Built: 1952
116
1029 Carlyle Lane, Arlington Heights, Illinois 60004
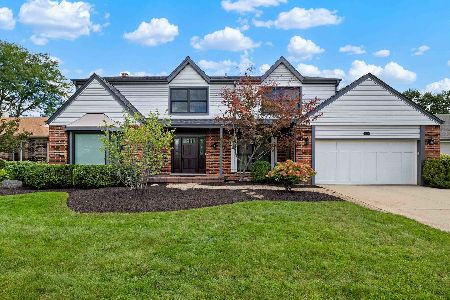
For Sale
$949,000
4 beds / 3.1 baths / 3,063 ft2
Single Family / Built: 1984
26
1036 Talbot Street, Arlington Heights, Illinois 60004
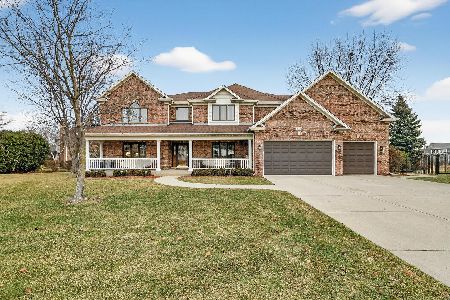
For Sale
$1,445,000
6 beds / 4.0 baths / 4,876 ft2
Single Family / Built: 2000
164
711 Euclid Avenue, Arlington Heights, Illinois 60004

For Sale
$400,000
3 beds / 1.0 baths / 1,343 ft2
Single Family / Built: 1947
47
1009 Drury Lane, Arlington Heights, Illinois 60004
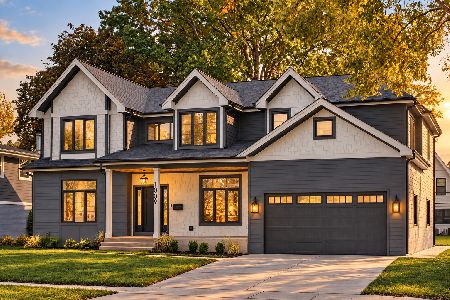
For Sale
$1,675,000
6 beds / 5.0 baths / 3,472 ft2
Single Family / Built: 2026
28
300 Euclid Avenue, Arlington Heights, Illinois 60004

For Sale
$1,995,000
6 beds / 3.1 baths / 5,400 ft2
Single Family / Built: 1907
41
Nearby Sold Comparables
1017 Beverly Lane, Arlington Heights, Illinois 60004

Sold
$775,000
4 beds / 3.1 baths / 3,139 ft2
Single Family / Built: 2019
2653
1014 Beverly, Arlington Heights, Illinois 60004
Sold
$240,000
2 beds / 1.0 baths / 0 ft2
Single Family / Built: 1951
7064
1014 Beverly Lane, Arlington Heights, Illinois 60004
Sold
$199,900
2 beds / 1.0 baths / 843 ft2
Single Family / Built: 1951
5023
1014 Beverly Lane, Arlington Heights, Illinois 60004
Sold
$699,900
4 beds / 3.1 baths / 3,013 ft2
Single Family / Built: 2013
4935
Contact Agent
Listing Provided By
Home-Site Realty, Inc.
