

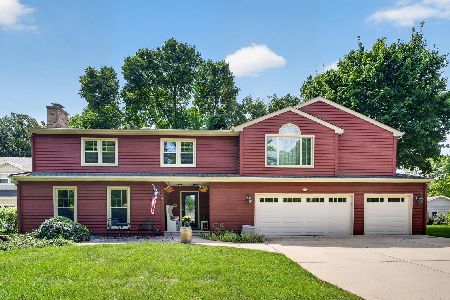
935 Rose Lane, Naperville, Illinois 60540
Subdivision > West Highlands
Sorry, we are updating photos, please update this page in 15 minutes
$362,000
|
Sold
|
|
| Status: | Closed |
| Sqft: | 1,851 |
| Cost/Sqft: | $203 |
| Beds: | 3 |
| Baths: | 3 |
| Year Built: | 1959 |
| Property Taxes: | $5,709 |
| Days On Market: | 4387 |
| Lot Size: | 0,22 |
Description
FULLY REMODELED HOME WITH 3 CAR GARAGE & WALK TO TOWN LOCATION! Not your typical split-3 full baths & 3 car garage make this one special! Great updates from top to bottom including roof, siding, windows, electric & plumbing, new kitchen & baths, board & batten wainscot, sliding barn door, all trim, doors & lighting (see full list under add'l info)~Fab location, walk to 203 schools, shopping, town~See this one first!
Property Specifics
| Single Family | |
| — | |
| Tri-Level | |
| 1959 | |
| Full | |
| Vinyl Siding | |
| Asphalt | |
| — | |
| No | |
| 0.22 |
| Du Page | |
| West Highlands | |
| 0 / Not Applicable | |
| None | |
| Public | |
| Public Sewer | |
| Central Air | |
| Natural Gas, Forced Air | |
| 08763882 | |
| 0725205014 |
Nearby Schools
| NAME: | DISTRICT: | DISTANCE: | |
|---|---|---|---|
|
Grade School
Elmwood Elementary School |
203 | — | |
|
Middle School
Lincoln Junior High School |
203 | Not in DB | |
|
High School
Naperville Central High School |
203 | Not in DB | |
Property History
| DATE: | EVENT: | PRICE: | SOURCE: |
|---|---|---|---|
| 6 Aug, 2010 | Sold | $197,000 | MRED MLS |
| 1 Jul, 2010 | Under contract | $194,250 | MRED MLS |
| 21 Jun, 2010 | Listed for sale | $194,250 | MRED MLS |
| 19 Dec, 2014 | Sold | $362,000 | MRED MLS |
| 5 Nov, 2014 | Under contract | $375,000 | MRED MLS |
| 29 Oct, 2014 | Listed for sale | $375,000 | MRED MLS |
Sorry, we are updating photos, please update this page in 15 minutes
Room Specifics
All Bedroom Info:
Total Bedrooms: 3
Bedrooms Above Ground: 3
Bedrooms Below Ground: 0
Total Bedrooms: 3
Bedrooms Above Ground: 3
Bedrooms Below Ground: 0
Second Bedroom Info:
Dimensions: —
Location: —Dimensions: —
Floor Type: Hardwood
Third Bedroom Info:
Dimensions: —
Location: —Dimensions: —
Floor Type: Hardwood
Bathroom Info:
Full Bathrooms: 3
Partial Bathrooms: 0Full Bathrooms: 3
Bathroom Amenities: —
Bathroom in Basement: 1
Dining Room Info:
Dimensions: —
Location: —Dimensions: —
Floor Type: Hardwood
Kitchen Info:
Dimensions: —
Location: —Dimensions: —
Floor Type: Ceramic Tile
Features: Pantry-Closet
Laundry Room Info:
Dimensions: —
Location: —Dimensions: —
Floor Type: Ceramic Tile
Living Room Info:
Dimensions: —
Location: —Dimensions: —
Floor Type: Hardwood
Family Room Info:
Dimensions: —
Location: —Dimensions: —
Floor Type: Carpet
Additional Rooms Info:
Rooms: Mud Room
Basement: FullRooms: Mud Room
Other Specifics
| 3 | |
| Concrete Perimeter | |
| Garage | |
| — | |
| — | |
| — | |
| Deck, Storms/Screens | |
| Fenced Yard | |
| 70X130 | |
| Full | |
| Full | |
| Hardwood Floors | |
| Range, Microwave, Dishwasher, Refrigerator, Washer, Dryer, Disposal, Stainless Steel Appliance(s) | |
| Not in DB | |
| Sidewalks, Street Lights, Street Paved | |
| — | |
| — |
Tax History
| Year | Property Taxes |
|---|---|
| 2010 | $5,149 |
| 2014 | $5,709 |
Contact Agent
Nearby Similar Homes
529 Spruce Drive, Naperville, Illinois 60540
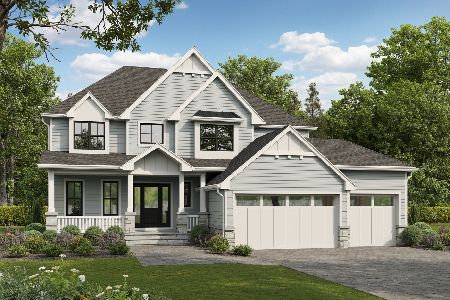
For Sale
$1,744,000
4 beds / 3.1 baths / 3,500 ft2
Single Family / Built: 2026
74
845 Tulip Lane, Naperville, Illinois 60540
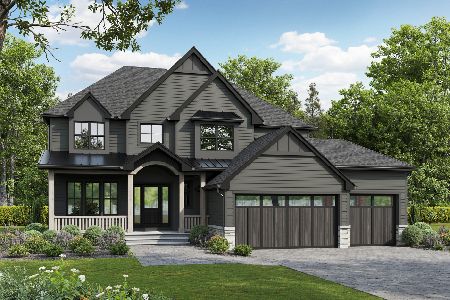
For Sale
$1,595,000
4 beds / 3.1 baths / 3,700 ft2
Single Family / Built: 2026
424
328 Spruce Drive, Naperville, Illinois 60540
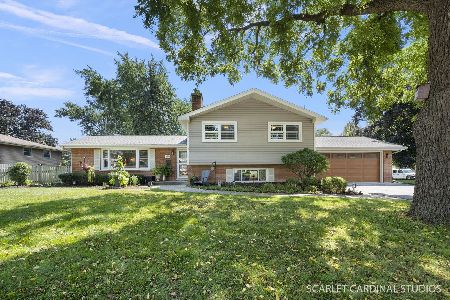
For Sale
$599,900
3 beds / 2.0 baths / 2,050 ft2
Single Family / Built: 1960
26
63 Elmwood Drive, Naperville, Illinois 60540
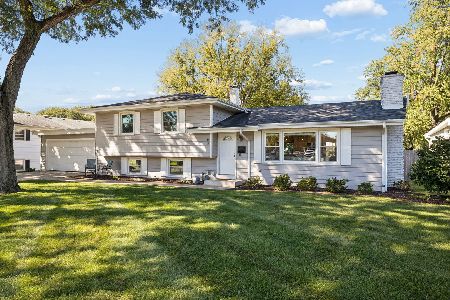
For Sale
$567,500
3 beds / 2.0 baths / 1,876 ft2
Single Family / Built: 1958
5
1033 Emerald Drive, Naperville, Illinois 60540

For Sale
$1,599,900
4 beds / 3.1 baths / 2,850 ft2
Single Family / Built: 2028
53
624 Virginia Court, Naperville, Illinois 60540
For Sale
$900,000
5 beds / 4.1 baths / 3,109 ft2
Single Family / Built: 1977
38
Nearby Sold Comparables
241 Elmwood Drive, Naperville, Illinois 60540

Sold
$199,000
3 beds / 1.1 baths / 1,528 ft2
Single Family / Built: 1959
5444

924 Rose Lane, Naperville, Illinois 60540
Sold
$439,900
4 beds / 3.0 baths / 2,727 ft2
Single Family / Built: 1960
3161
Contact Agent
Listing Provided By
Baird & Warner
