

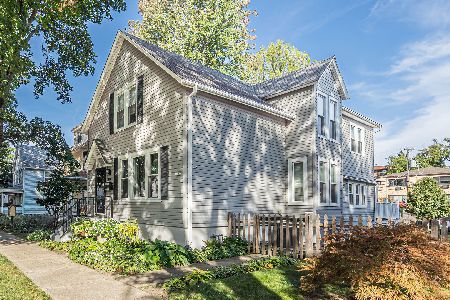
936 Cora Street, Des Plaines, Illinois 60016
Sorry, we are updating photos, please update this page in 15 minutes
$390,000
|
Sold
|
|
| Status: | Closed |
| Sqft: | 3,000 |
| Cost/Sqft: | $133 |
| Beds: | 4 |
| Baths: | 3 |
| Year Built: | 1921 |
| Property Taxes: | $4,064 |
| Days On Market: | 6922 |
| Lot Size: | 0,00 |
Description
Spacious home, 3000 sf, large rms with refinished hardwd flrs. Impressive 29 x 16 LR w/wd burning fireplace. Eat-in kit, laundry rm, oak paneled den, formal dining rm, bedrm/office on 1st flor. One of 3 2nd flr bedrms has 32 ft. sundeck. Partially fin multi-use bsmt w/ sep entrance. Central Air. 3 blks to Metra, Pace, downtown Des Plaines, library & shops. Elem school 1/2 blk away. EZ access to 294. Zoned R4.
Property Specifics
| Single Family | |
| — | |
| — | |
| 1921 | |
| Full | |
| Stucco | |
| Asphalt | |
| — | |
| No | |
| — |
| Cook | |
| — | |
| 0 / Not Applicable | |
| None | |
| Lake Michigan | |
| Public Sewer | |
| Central Air | |
| Natural Gas | |
| 06740506 | |
| 09202050260000 |
Property History
| DATE: | EVENT: | PRICE: | SOURCE: |
|---|---|---|---|
| 28 Jul, 2008 | Sold | $390,000 | MRED MLS |
| 25 Jun, 2008 | Under contract | $398,742 | MRED MLS |
| — | Last price change | $449,999 | MRED MLS |
| 28 Nov, 2007 | Listed for sale | $449,999 | MRED MLS |
Sorry, we are updating photos, please update this page in 15 minutes
Room Specifics
All Bedroom Info:
Total Bedrooms: 4
Bedrooms Above Ground: 4
Bedrooms Below Ground: 0
Total Bedrooms: 4
Bedrooms Above Ground: 4
Bedrooms Below Ground: 0
Second Bedroom Info:
Dimensions: —
Location: —Dimensions: —
Floor Type: Hardwood
Third Bedroom Info:
Dimensions: —
Location: —Dimensions: —
Floor Type: Hardwood
Fourth Bedroom Info:
Dimensions: —
Location: —Dimensions: —
Floor Type: Hardwood
Bathroom Info:
Full Bathrooms: 3
Partial Bathrooms: 1Full Bathrooms: 3
Bathroom Amenities: —
Bathroom in Basement: 1
Dining Room Info:
Dimensions: —
Location: —Dimensions: —
Floor Type: Hardwood
Kitchen Info:
Dimensions: —
Location: —Dimensions: —
Floor Type: Vinyl
Features: Eating Area-Table Space, Pantry-Closet
Laundry Room Info:
Dimensions: —
Location: —Dimensions: —
Floor Type: Vinyl
Living Room Info:
Dimensions: —
Location: —Dimensions: —
Floor Type: Hardwood
Additional Rooms Info:
Rooms: Bonus Room, Deck, Den, Game Room
Basement: FullRooms: Bonus Room, Deck, Den, Game Room
Other Specifics
| 2 | |
| Concrete Perimeter | |
| Garage | |
| — | |
| — | |
| — | |
| Roof Deck | |
| Corner Lot | |
| 88X127 | |
| Pull Down Stair | |
| None | |
| — | |
| Range, Refrigerator, Washer, Dryer | |
| Not in DB | |
| Sidewalks, Street Lights, Street Paved | |
| — | |
| Wood Burning, Attached Fireplace Doors/Screen, Includes Accessories |
Tax History
| Year | Property Taxes |
|---|---|
| 2008 | $4,064 |
Contact Agent
Nearby Similar Homes
1329 Henry Avenue, Des Plaines, Illinois 60016

For Sale
$399,000
3 beds / 1.1 baths / 1,500 ft2
Single Family / Built: 1922
118
1280 Cora Street, Des Plaines, Illinois 60018

For Sale
$385,000
4 beds / 2.0 baths / 1,000 ft2
Single Family / Built: 1924
90
1375 Whitcomb Avenue, Des Plaines, Illinois 60018

For Sale
$429,000
4 beds / 3.0 baths / 1,845 ft2
Single Family / Built: 1926
132
Nearby Sold Comparables
Des Plaines, Illinois 60016

Sold
$220,000
4 beds / 2.0 baths / 1,282 ft2
Single Family / Built: 1930
5283
1474 Ashland Avenue, Des Plaines, Illinois 60016
Sold
$225,000
4 beds / 1.1 baths / 1,605 ft2
Single Family / Built: 1917
5656
1457 Ashland Avenue, Des Plaines, Illinois 60016
Sold
$174,900
2 beds / 1.0 baths / 1,319 ft2
Single Family / Built: 1961
4230
1474 Oakwood Avenue, Des Plaines, Illinois 60016
Sold
$529,000
3 beds / 3.0 baths / 2,072 ft2
Single Family / Built: 1904
403
1504 Oakwood Avenue, Des Plaines, Illinois 60016
Sold
$529,000
4 beds / 3.1 baths / 4,000 ft2
Single Family / Built: 1900
2511
1504 Oakwood Avenue, Des Plaines, Illinois 60016

Sold
$620,000
4 beds / 3.1 baths / 4,000 ft2
Single Family / Built: 1900
1911
Contact Agent
Listing Provided By
Baird & Warner
