

936 Evergreen Avenue, Arlington Heights, Illinois 60005


$415,000
|
Sold
|
|
| Status: | Closed |
| Sqft: | 2,223 |
| Cost/Sqft: | $198 |
| Beds: | 4 |
| Baths: | 3 |
| Year Built: | 1963 |
| Property Taxes: | $7,213 |
| Days On Market: | 2256 |
| Lot Size: | 0,28 |
Description
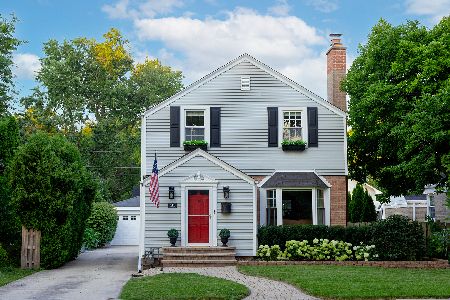
Awesome home! Well cared for and located on a large lot with a fenced backyard and storage shed. Oversized 3 season room addition in the back. Five year old windows. Washer and dryer are less than 5 years old. Furnace and A/C less than two years old. 6 inches of new insulation added to attic. Brand new water heater. Lots of beautiful hardwood flooring on both 1st and 2nd floors. This one is a winner! See it today!
Property Specifics
| Single Family | |
| — | |
| Traditional | |
| 1963 | |
| Full | |
| Vinyl Siding, Brick | |
| Asphalt | |
| — | |
| No | |
| 0.28 |
| Cook | |
| — | |
| 0 / Not Applicable | |
| None | |
| Lake Michigan | |
| Public Sewer | |
| Central Air | |
| Natural Gas, Forced Air | |
| 10826536 | |
| 03323180200000 |
Nearby Schools
| NAME: | DISTRICT: | DISTANCE: | |
|---|---|---|---|
|
Grade School
Westgate Elementary School |
25 | — | |
|
Middle School
South Middle School |
25 | Not in DB | |
|
High School
Rolling Meadows High School |
214 | Not in DB | |
Property History
| DATE: | EVENT: | PRICE: | SOURCE: |
|---|---|---|---|
| 26 Oct, 2020 | Sold | $415,000 | MRED MLS |
| 9 Sep, 2020 | Under contract | $439,900 | MRED MLS |
| — | Last price change | $449,900 | MRED MLS |
| 20 Aug, 2020 | Listed for sale | $449,900 | MRED MLS |


Room Specifics
All Bedroom Info:
Total Bedrooms: 4
Bedrooms Above Ground: 4
Bedrooms Below Ground: 0
Total Bedrooms: 4
Bedrooms Above Ground: 4
Bedrooms Below Ground: 0
Second Bedroom Info:
Dimensions: —
Location: —Dimensions: —
Floor Type: Hardwood
Third Bedroom Info:
Dimensions: —
Location: —Dimensions: —
Floor Type: Hardwood
Fourth Bedroom Info:
Dimensions: —
Location: —Dimensions: —
Floor Type: Hardwood
Bathroom Info:
Full Bathrooms: 3
Partial Bathrooms: 1Full Bathrooms: 3
Bathroom Amenities: —
Bathroom in Basement: 0
Dining Room Info:
Dimensions: —
Location: —Dimensions: —
Floor Type: Hardwood
Kitchen Info:
Dimensions: —
Location: —Dimensions: —
Floor Type: Vinyl
Features: Eating Area-Table Space
Laundry Room Info:
Dimensions: —
Location: —Dimensions: —
Floor Type: Vinyl
Living Room Info:
Dimensions: —
Location: —Dimensions: —
Floor Type: Hardwood
Family Room Info:
Dimensions: —
Location: —Dimensions: —
Floor Type: Carpet
Additional Rooms Info:
Rooms: Recreation Room, Sun Room, Storage
Basement: FullRooms: Recreation Room, Sun Room, Storage
Other Specifics
| 2 | |
| Concrete Perimeter | |
| Garage | |
| — | |
| — | |
| — | |
| Porch, Brick Paver Patio, Storms/Screens | |
| Fenced Yard, Mature Trees | |
| 100X132X82X133 | |
| Unfinished | |
| Full | |
| Skylight(s), Hardwood Floors, Walk-In Closet(s) | |
| Double Oven, Range, Microwave, Dishwasher, Refrigerator, Washer, Dryer, Disposal | |
| Not in DB | |
| — | |
| — | |
| Attached Fireplace Doors/Screen, Gas Log, Gas Starter |
Tax History
| Year | Property Taxes |
|---|---|
| 2020 | $7,213 |
Contact Agent
Nearby Similar Homes
116 Central Road, Arlington Heights, Illinois 60005
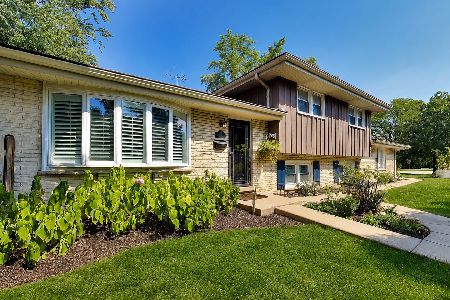
For Sale
$489,000
3 beds / 2.1 baths / 2,029 ft2
Single Family / Built: 1967
50
827 Arlington Heights Road, Arlington Heights, Illinois 60005
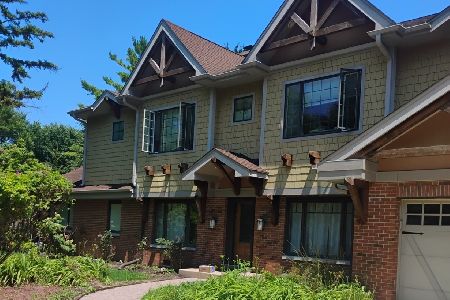
For Sale
$850,000
5 beds / 3.0 baths / 3,272 ft2
Single Family / Built: 1950
135
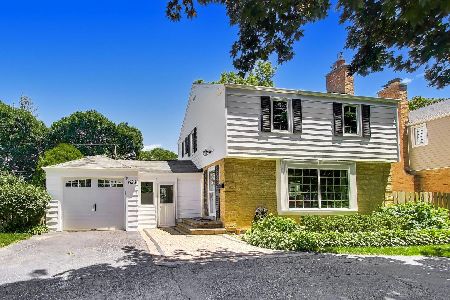
310 Kirchhoff Road, Arlington Heights, Illinois 60005

For Sale
$637,000
3 beds / 2.0 baths / 2,535 ft2
Single Family / Built: 1858
39
645 Belmont Avenue, Arlington Heights, Illinois 60005
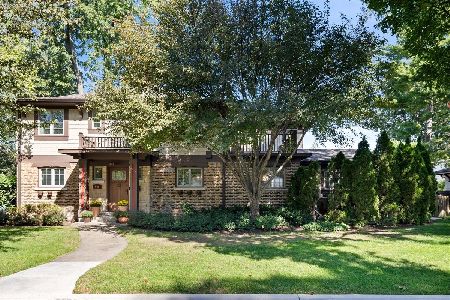
For Sale
$939,000
4 beds / 2.1 baths / 2,519 ft2
Single Family / Built: 1951
23
543 Dunton Avenue, Arlington Heights, Illinois 60005
For Sale
$565,000
3 beds / 1.1 baths / 1,319 ft2
Single Family / Built: 1939
22
Nearby Sold Comparables
929 Dunton Avenue, Arlington Heights, Illinois 60005

Sold
$499,900
4 beds / 2.1 baths / 1,864 ft2
Single Family / Built: 1962
564
925 Dunton Avenue, Arlington Heights, Illinois 60005

Sold
$499,000
3 beds / 1.1 baths / 2,000 ft2
Single Family / Built: 1963
929
Arlington Heights, Illinois 60005

Sold
$153,900
2 beds / 1.0 baths / 0 ft2
Single Family / Built: 1921
5505
1003 Dunton Avenue, Arlington Heights, Illinois 60005

Sold
$415,000
4 beds / 2.0 baths / 2,281 ft2
Single Family / Built: 1962
1047
915 Dunton Avenue, Arlington Heights, Illinois 60005
Sold
$314,000
3 beds / 1.0 baths / 0 ft2
Single Family / Built: 1952
3383
916 Evergreen Avenue, Arlington Heights, Illinois 60005

Sold
$249,900
3 beds / 1.0 baths / 1,100 ft2
Single Family / Built: 1951
1707
Contact Agent
Listing Provided By
RE/MAX Suburban
