

937 Angle Tarn, West Dundee, Illinois 60118
Subdivision > Fairhills Of Canterfield
Sorry, we are updating photos, please update this page in 15 minutes
$290,000
|
Sold
|
|
| Status: | Closed |
| Sqft: | 4,000 |
| Cost/Sqft: | $76 |
| Beds: | 3 |
| Baths: | 4 |
| Year Built: | 1998 |
| Property Taxes: | $10,035 |
| Days On Market: | 4656 |
| Lot Size: | 0,00 |
Description
Simply gorgeous! Perfectly manicured lawn w/perennials & mature trees gives you privacy & shade while you relax on the 20x28 upper deck & lower patio! Side load 3-car gar compliments the brick-front curb appeal. Open flr plan, upgrades galore, over 4,000sqft incl the finished w/o bsmt. Spectacular bsmt w/huge bar, full bth, fplc & entertaining area. Sitting rm can convert to 4th BR easily. Stellar home & F-A-B locale
Property Specifics
| Single Family | |
| — | |
| Colonial | |
| 1998 | |
| Full, Walkout | |
| Brick, Frame | |
| Asphalt | |
| — | |
| No | |
| — |
| Kane | |
| Fairhills Of Canterfield | |
| 250 / Annual | |
| Other | |
| Public | |
| Public Sewer | |
| Central Air | |
| Natural Gas, Forced Air | |
| 08524478 | |
| 0327304013 |
Nearby Schools
| NAME: | DISTRICT: | DISTANCE: | |
|---|---|---|---|
|
Grade School
Sleepy Hollow Elementary School |
300 | — | |
Property History
| DATE: | EVENT: | PRICE: | SOURCE: |
|---|---|---|---|
| 18 Jun, 2014 | Sold | $290,000 | MRED MLS |
| 20 May, 2014 | Under contract | $305,000 | MRED MLS |
| — | Last price change | $315,900 | MRED MLS |
| 27 Jan, 2014 | Listed for sale | $325,000 | MRED MLS |
| 26 Apr, 2022 | Sold | $425,000 | MRED MLS |
| 13 Mar, 2022 | Under contract | $425,000 | MRED MLS |
| 16 Feb, 2022 | Listed for sale | $425,000 | MRED MLS |
Sorry, we are updating photos, please update this page in 15 minutes
Room Specifics
All Bedroom Info:
Total Bedrooms: 3
Bedrooms Above Ground: 3
Bedrooms Below Ground: 0
Total Bedrooms: 3
Bedrooms Above Ground: 3
Bedrooms Below Ground: 0
Second Bedroom Info:
Dimensions: —
Location: —Dimensions: —
Floor Type: Carpet
Third Bedroom Info:
Dimensions: —
Location: —Dimensions: —
Floor Type: Carpet
Bathroom Info:
Full Bathrooms: 4
Partial Bathrooms: 1Full Bathrooms: 4
Bathroom Amenities: Separate Shower, Double Sink, Soaking Tub
Bathroom in Basement: 1
Dining Room Info:
Dimensions: —
Location: —Dimensions: —
Floor Type: Carpet
Kitchen Info:
Dimensions: —
Location: —Dimensions: —
Floor Type: Hardwood
Features: Eating Area-Table Space, Island, Pantry-Closet
Living Room Info:
Dimensions: —
Location: —Dimensions: —
Floor Type: Carpet
Family Room Info:
Dimensions: —
Location: —Dimensions: —
Floor Type: Hardwood
Additional Rooms Info:
Rooms: Den, Recreation Room, Sitting Room
Basement: Full, WalkoutRooms: Den, Recreation Room, Sitting Room
Other Specifics
| 3 | |
| Concrete Perimeter | |
| Garage | |
| — | |
| — | |
| — | |
| Deck, Patio | |
| Landscaped, Wooded | |
| 75X130 | |
| Unfinished | |
| Full | |
| Vaulted/Cathedral Ceilings, Bar-Wet, Hardwood Floors, First Floor Bedroom, First Floor Laundry | |
| Range, Microwave, Dishwasher, Disposal | |
| Not in DB | |
| Sidewalks, Street Lights, Street Paved | |
| — | |
| Wood Burning, Gas Log, Gas Starter, Includes Accessories |
Tax History
| Year | Property Taxes |
|---|---|
| 2014 | $10,035 |
| 2022 | $11,069 |
Contact Agent
Nearby Similar Homes
1108 Fox Path, West Dundee, Illinois 60118

For Sale
$475,000
6 beds / 3.0 baths / 3,097 ft2
Single Family / Built: 1997
5
1207 Angle Tarn, West Dundee, Illinois 60118

For Sale
$550,000
4 beds / 2.1 baths / 2,598 ft2
Single Family / Built: 1997
12
Nearby Sold Comparables
937 Angle Tarn, West Dundee, Illinois 60118
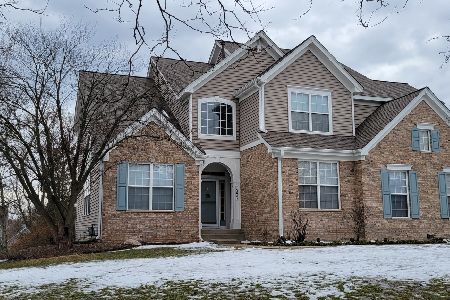
Sold
$425,000
3 beds / 3.1 baths / 4,000 ft2
Single Family / Built: 1998
1714
929 Angle Tarn, West Dundee, Illinois 60118
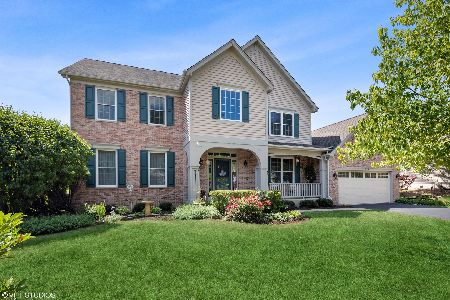
Sold
$410,000
4 beds / 3.1 baths / 2,598 ft2
Single Family / Built: 1996
1917
955 Angle Tarn, West Dundee, Illinois 60118
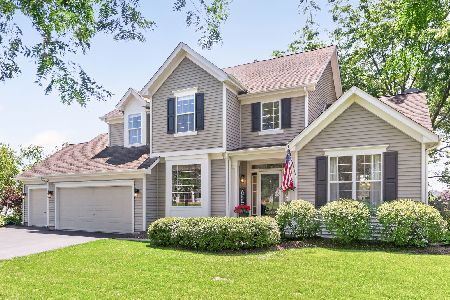
Sold
$560,000
4 beds / 2.1 baths / 3,422 ft2
Single Family / Built: 1996
85
1010 Fox Path, West Dundee, Illinois 60118

Sold
$300,000
4 beds / 2.1 baths / 2,647 ft2
Single Family / Built: 1997
4946
1010 Fox Path, West Dundee, Illinois 60118
Sold
$334,900
4 beds / 3.1 baths / 2,700 ft2
Single Family / Built: 1997
3724
1010 Fox Path, West Dundee, Illinois 60118

Sold
$419,900
4 beds / 3.1 baths / 2,700 ft2
Single Family / Built: 1997
1803
Contact Agent
Listing Provided By
Baird & Warner
