

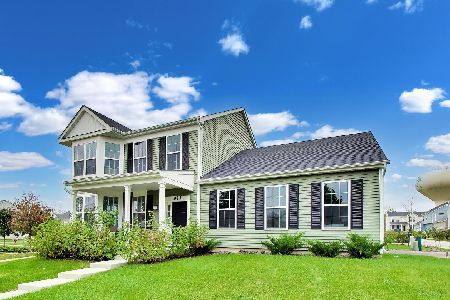
937 Four Seasons Boulevard, Aurora, Illinois 60504
Subdivision > Hometown
Sorry, we are updating photos, please update this page in 15 minutes
$145,000
|
Sold
|
|
| Status: | Closed |
| Sqft: | 0 |
| Cost/Sqft: | — |
| Beds: | 4 |
| Baths: | 3 |
| Year Built: | 2005 |
| Property Taxes: | $4,606 |
| Days On Market: | 6489 |
| Lot Size: | 0,00 |
Description
**SHORT SALE APPROVED AT 145,000 (SELLER PAID 232,000)***- OVERSIZED 4 BEDROOMS!! LUXURIOUS MSTR. SUITE WITH VAULTED CEILINGS AND PRIVATE BATH, HUGE WRAP AROUND PORCH, ACROSS THE STREET FROM THE 4 ACRE PARK, PROFESSIONALLY LANDSCAPED!! CLOSE TO SHOPPING, I-88, AND 7 MIN. TO RT. 59 TRAIN!! ASSOC. INCLUDES WATER, COMMON INSURANCE, LAWN CARE AND SNOW REMOVAL! BRING ALL OFFERS!!
Property Specifics
| Single Family | |
| — | |
| — | |
| 2005 | |
| None | |
| Aluminum/Vinyl/Steel Siding | |
| Asphalt | |
| — | |
| No | |
| 0 |
| Kane | |
| Hometown | |
| 184 / Monthly | |
| Water, Lawn Care, Scavenger, Snow Removal | |
| Public | |
| Public Sewer | |
| Central Air | |
| Natural Gas | |
| 07127326 | |
| 1536105176 |
Nearby Schools
| NAME: | DISTRICT: | DISTANCE: | |
|---|---|---|---|
|
Grade School
Olney C Allen Elementary School |
131 | — | |
|
Middle School
Henry W Cowherd Middle School |
131 | Not in DB | |
|
High School
East High School |
131 | Not in DB | |
Property History
| DATE: | EVENT: | PRICE: | SOURCE: |
|---|---|---|---|
| 2 Sep, 2009 | Sold | $145,000 | MRED MLS |
| 20 Jul, 2009 | Under contract | $145,000 | MRED MLS |
| — | Last price change | $149,900 | MRED MLS |
| 3 Feb, 2009 | Listed for sale | $149,900 | MRED MLS |
| 14 Sep, 2016 | Listed for sale | $0 | MRED MLS |
| 31 Aug, 2017 | Listed for sale | $0 | MRED MLS |
Sorry, we are updating photos, please update this page in 15 minutes
Room Specifics
All Bedroom Info:
Total Bedrooms: 4
Bedrooms Above Ground: 4
Bedrooms Below Ground: 0
Total Bedrooms: 4
Bedrooms Above Ground: 4
Bedrooms Below Ground: 0
Second Bedroom Info:
Dimensions: —
Location: —Dimensions: —
Floor Type: Carpet
Third Bedroom Info:
Dimensions: —
Location: —Dimensions: —
Floor Type: Carpet
Fourth Bedroom Info:
Dimensions: —
Location: —Dimensions: —
Floor Type: Carpet
Bathroom Info:
Full Bathrooms: 3
Partial Bathrooms: 1Full Bathrooms: 3
Bathroom Amenities: Whirlpool, Double Sink
Bathroom in Basement: 0
Dining Room Info:
Dimensions: —
Location: —Dimensions: —
Floor Type: Vinyl
Kitchen Info:
Dimensions: —
Location: —Dimensions: —
Floor Type: Vinyl
Features: Eating Area-Breakfast Bar
Laundry Room Info:
Dimensions: —
Location: —Dimensions: —
Floor Type: Vinyl
Living Room Info:
Dimensions: —
Location: —Dimensions: —
Floor Type: Carpet
Family Room Info:
Dimensions: —
Location: —Dimensions: —
Floor Type: Carpet
Additional Rooms Info:
Rooms: —
Basement: NoneRooms: —
Other Specifics
| 2 | |
| Concrete Perimeter | |
| Garage | |
| — | |
| — | |
| — | |
| — | |
| Corner Lot, Landscaped, Park Adjacent | |
| COMMON | |
| — | |
| Full | |
| Vaulted/Cathedral Ceilings | |
| Range, Dishwasher, Disposal | |
| Not in DB | |
| Sidewalks, Street Lights, Street Paved | |
| — | |
| — |
Tax History
| Year | Property Taxes |
|---|---|
| 2009 | $4,606 |
Contact Agent
Nearby Similar Homes
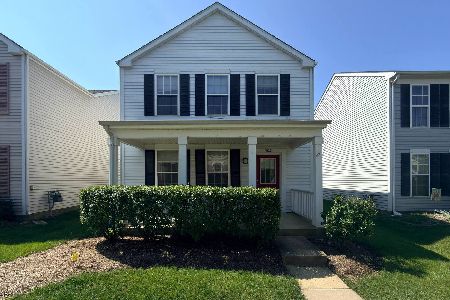
1033 Symphony Drive, Aurora, Illinois 60504
For Sale
$204,900
2 beds / 2.0 baths / 0 ft2
Single Family / Built: 2000
92
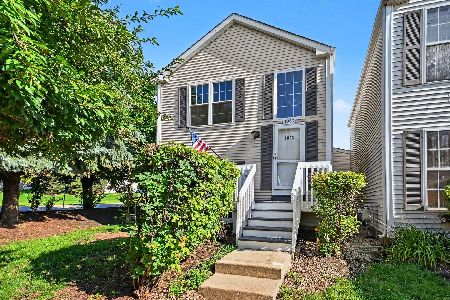
1015 Symphony Drive, Aurora, Illinois 60504
For Sale
$233,000
2 beds / 2.1 baths / 1,288 ft2
Single Family / Built: 2000
53

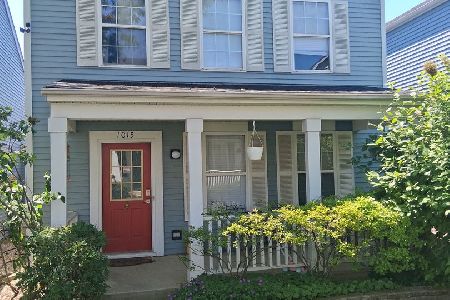
1066 Four Seasons Boulevard, Aurora, Illinois 60504
For Sale
$269,000
2 beds / 1.1 baths / 1,288 ft2
Single Family / Built: 1999
170
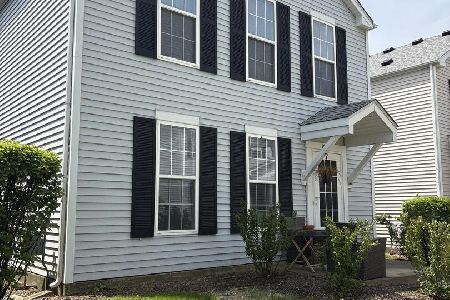
983 Celebration Drive, Aurora, Illinois 60504
For Sale
$419,870
3 beds / 2.1 baths / 2,150 ft2
Single Family / Built: 2023
26
Nearby Sold Comparables
934 Symphony Drive, Aurora, Illinois 60504

Sold
$129,900
3 beds / 1.1 baths / 1,258 ft2
Single Family / Built: 2003
6670
896 Symphony Drive, Aurora, Illinois 60504
Sold
$120,900
2 beds / 1.1 baths / 1,288 ft2
Single Family / Built: 2002
6472
Contact Agent
Listing Provided By
Coldwell Banker Residential
