

944 Symphony Drive, Aurora, Illinois 60504
Subdivision > Hometown
Sorry, we are updating photos, please update this page in 15 minutes
$140,000
|
Sold
|
|
| Status: | Closed |
| Sqft: | 1,460 |
| Cost/Sqft: | $96 |
| Beds: | 2 |
| Baths: | 3 |
| Year Built: | 2001 |
| Property Taxes: | $4,635 |
| Days On Market: | 6777 |
| Lot Size: | 0,00 |
Description
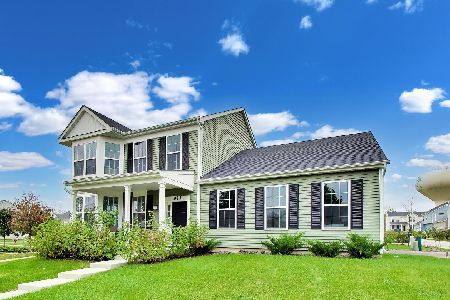
PRICED UNDER MARKET VALUE!! Premium corner lot! Hardwood floors in living and family rooms. Kitchen has lots of cabinets and eating area. All appliances included. Large loft. Master suite with walk-in closet. Large wrap-around covered porch. Professionally landscaped. Pre-Foreclosure/ Short Sale. Offers subject to third party approval. Allow time for response. Being sold AS-IS.
Property Specifics
| Single Family | |
| — | |
| — | |
| 2001 | |
| None | |
| Aluminum/Vinyl/Steel Siding | |
| Asphalt | |
| VILLAGE H | |
| No | |
| 0 |
| Kane | |
| Hometown | |
| 176 / Monthly | |
| Insurance, Exterior Maintenance, Lawn Care, Snow Removal | |
| Public | |
| Public Sewer | |
| Central Air | |
| Natural Gas, Forced Air | |
| 06868822 | |
| 1536105098 |
Nearby Schools
| NAME: | DISTRICT: | DISTANCE: | |
|---|---|---|---|
|
Grade School
Olney C Allen Elementary School |
131 | — | |
|
Middle School
Henry W Cowherd Middle School |
131 | Not in DB | |
|
High School
East High School |
131 | Not in DB | |
Property History
| DATE: | EVENT: | PRICE: | SOURCE: |
|---|---|---|---|
| 29 Jul, 2008 | Sold | $140,000 | MRED MLS |
| 3 Jun, 2008 | Under contract | $139,900 | MRED MLS |
| — | Last price change | $144,000 | MRED MLS |
| 21 Apr, 2008 | Listed for sale | $149,000 | MRED MLS |
| 21 Sep, 2018 | Sold | $177,000 | MRED MLS |
| 30 Jul, 2018 | Under contract | $175,000 | MRED MLS |
| 28 Jun, 2018 | Listed for sale | $179,900 | MRED MLS |
Sorry, we are updating photos, please update this page in 15 minutes
Room Specifics
All Bedroom Info:
Total Bedrooms: 2
Bedrooms Above Ground: 2
Bedrooms Below Ground: 0
Total Bedrooms: 2
Bedrooms Above Ground: 2
Bedrooms Below Ground: 0
Second Bedroom Info:
Dimensions: —
Location: —Dimensions: —
Floor Type: Carpet
Bathroom Info:
Full Bathrooms: 3
Partial Bathrooms: 1Full Bathrooms: 3
Bathroom Amenities: —
Bathroom in Basement: 0
Kitchen Info:
Dimensions: —
Location: —Dimensions: —
Floor Type: Vinyl
Features: Eating Area-Breakfast Bar, Eating Area-Table Space, Pantry-Closet
Laundry Room Info:
Dimensions: —
Location: —Dimensions: —
Floor Type: Vinyl
Living Room Info:
Dimensions: —
Location: —Dimensions: —
Floor Type: Hardwood
Family Room Info:
Dimensions: —
Location: —Dimensions: —
Floor Type: Hardwood
Additional Rooms Info:
Rooms: Breakfast Room, Loft, Utility Room-1st Floor
Basement: NoneRooms: Breakfast Room, Loft, Utility Room-1st Floor
Other Specifics
| 2 | |
| Concrete Perimeter | |
| Garage | |
| — | |
| — | |
| — | |
| — | |
| Corner Lot | |
| 80X65 | |
| Unfinished | |
| Full | |
| — | |
| Range, Microwave, Dishwasher, Refrigerator, Washer, Dryer | |
| Not in DB | |
| Clubhouse, Sidewalks, Street Lights, Street Paved | |
| — | |
| — |
Tax History
| Year | Property Taxes |
|---|---|
| 2008 | $4,635 |
| 2018 | $3,374 |
Contact Agent
Nearby Similar Homes
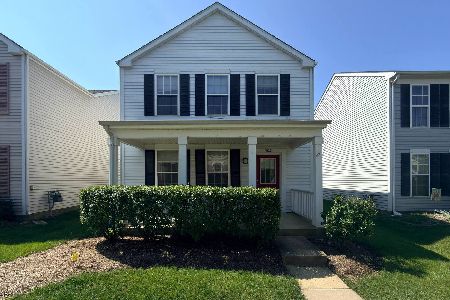
1033 Symphony Drive, Aurora, Illinois 60504
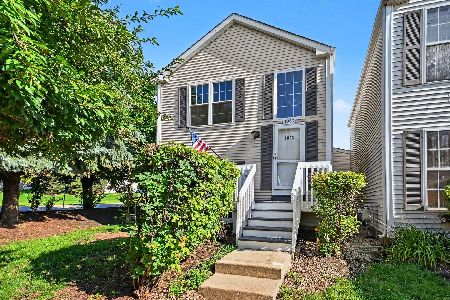
For Sale
$204,900
2 beds / 2.0 baths / 0 ft2
Single Family / Built: 2000
92
1015 Symphony Drive, Aurora, Illinois 60504
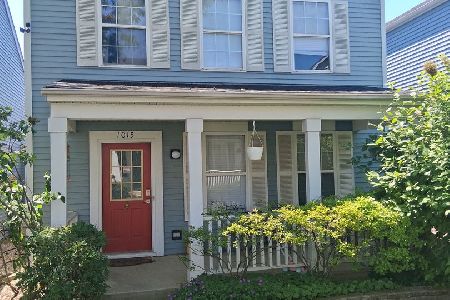
For Sale
$233,000
2 beds / 2.1 baths / 1,288 ft2
Single Family / Built: 2000
53

1066 Four Seasons Boulevard, Aurora, Illinois 60504
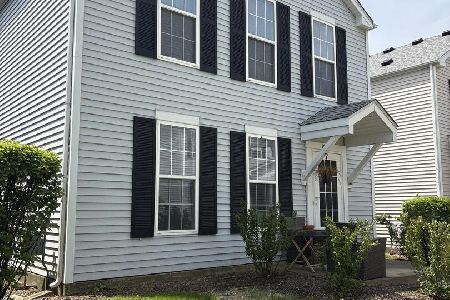
For Sale
$269,000
2 beds / 1.1 baths / 1,288 ft2
Single Family / Built: 1999
170
983 Celebration Drive, Aurora, Illinois 60504
For Sale
$419,870
3 beds / 2.1 baths / 2,150 ft2
Single Family / Built: 2023
26
Nearby Sold Comparables
934 Symphony Drive, Aurora, Illinois 60504

Sold
$129,900
3 beds / 1.1 baths / 1,258 ft2
Single Family / Built: 2003
6670
896 Symphony Drive, Aurora, Illinois 60504
Sold
$120,900
2 beds / 1.1 baths / 1,288 ft2
Single Family / Built: 2002
6472
Contact Agent
Listing Provided By
Keller Williams Realty
