

938 Duvall Drive, Woodstock, Illinois 60098
Subdivision > John Kings Emerald West


$238,000
|
Sold
|
|
| Status: | Closed |
| Sqft: | 2,144 |
| Cost/Sqft: | $112 |
| Beds: | 3 |
| Baths: | 2 |
| Year Built: | 1986 |
| Property Taxes: | $8,001 |
| Days On Market: | 2114 |
| Lot Size: | 0,34 |
Property Specifics
| Single Family | |
| — | |
| Ranch | |
| 1986 | |
| Partial | |
| Brick | |
| Asphalt | |
| BRICK RANCH | |
| No | |
| 0.34 |
| Mc Henry | |
| John Kings Emerald West | |
| 0 / Not Applicable | |
| None | |
| Public | |
| Public Sewer | |
| Central Air | |
| Natural Gas, Forced Air | |
| 10978566 | |
| 1307176002 |
Nearby Schools
| NAME: | DISTRICT: | DISTANCE: | |
|---|---|---|---|
|
Grade School
Westwood Elementary School |
200 | — | |
|
Middle School
Creekside Middle School |
200 | Not in DB | |
|
High School
Woodstock High School |
200 | Not in DB | |
Property History
| DATE: | EVENT: | PRICE: | SOURCE: |
|---|---|---|---|
| 30 Aug, 2013 | Sold | $195,000 | MRED MLS |
| 20 Aug, 2013 | Under contract | $209,900 | MRED MLS |
| — | Last price change | $219,900 | MRED MLS |
| 29 Mar, 2013 | Listed for sale | $219,900 | MRED MLS |
| 11 Mar, 2021 | Sold | $238,000 | MRED MLS |
| 28 Jan, 2021 | Under contract | $240,000 | MRED MLS |
| 25 Jan, 2021 | Listed for sale | $240,000 | MRED MLS |
| 30 Apr, 2026 | Sold | $393,000 | MRED MLS |
| 24 Mar, 2026 | Under contract | $400,000 | MRED MLS |
| 26 Feb, 2026 | Listed for sale | $400,000 | MRED MLS |


Room Specifics
All Bedroom Info:
Total Bedrooms: 3
Bedrooms Above Ground: 3
Bedrooms Below Ground: 0
Total Bedrooms: 3
Bedrooms Above Ground: 3
Bedrooms Below Ground: 0
Second Bedroom Info:
Dimensions: —
Location: —Dimensions: —
Floor Type: Carpet
Third Bedroom Info:
Dimensions: —
Location: —Dimensions: —
Floor Type: Carpet
Bathroom Info:
Full Bathrooms: 2
Partial Bathrooms: 0Full Bathrooms: 2
Bathroom Amenities: —
Bathroom in Basement: 0
Dining Room Info:
Dimensions: —
Location: —Dimensions: —
Floor Type: Carpet
Kitchen Info:
Dimensions: —
Location: —Dimensions: —
Floor Type: Wood Laminate
Features: Island, Pantry-Closet, SolidSurfaceCounter, Updated Kitchen
Laundry Room Info:
Dimensions: —
Location: —Dimensions: —
Floor Type: Vinyl
Living Room Info:
Dimensions: —
Location: —Dimensions: —
Floor Type: Carpet
Family Room Info:
Dimensions: —
Location: —Dimensions: —
Floor Type: Carpet
Additional Rooms Info:
Rooms: Heated Sun Room
Basement: PartialRooms: Heated Sun Room
Other Specifics
| 2 | |
| Concrete Perimeter | |
| Garage, Space/s | |
| — | |
| — | |
| — | |
| Patio | |
| Fenced Yard | |
| 69.5X15.5X172.4X85X174.2 | |
| — | |
| Full | |
| Hardwood Floors, First Floor Bedroom, First Floor Laundry, First Floor Full Bath | |
| Range, Microwave, Dishwasher, Refrigerator, Washer, Dryer, Stainless Steel Appliance(s), Water Softener Owned | |
| Not in DB | |
| Park, Curbs, Sidewalks, Street Lights, Street Paved | |
| — | |
| — |
Tax History
| Year | Property Taxes |
|---|---|
| 2013 | $7,991 |
| 2021 | $8,001 |
| 2026 | $8,115 |
Contact Agent
Nearby Similar Homes
1266 Amber Court, Woodstock, Illinois 60098
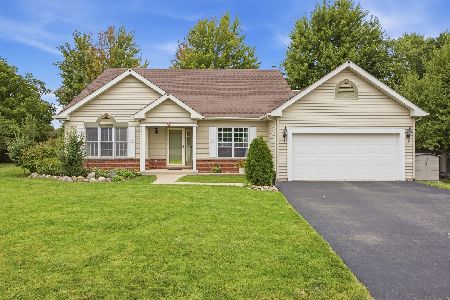
For Sale
$389,900
3 beds / 2.0 baths / 2,236 ft2
Single Family / Built: 1997
47
688 South Street, Woodstock, Illinois 60098

For Sale
$950,000
4 beds / 3.2 baths / 3,794 ft2
Single Family / Built: 1898
46
Nearby Sold Comparables
938 Duvall Drive, Woodstock, Illinois 60098

Sold
$209,900
3 beds / 2.0 baths / 0 ft2
Single Family / Built: 1986
4973
938 Duvall Drive, Woodstock, Illinois 60098
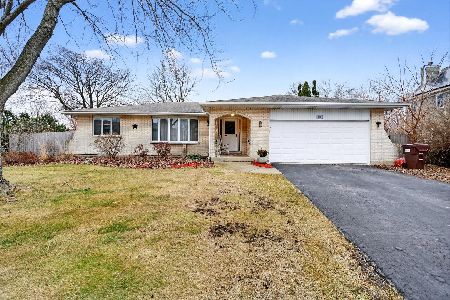
Sold
$400,000
3 beds / 2.0 baths / 2,144 ft2
Single Family / Built: 1986
256
962 Duvall Drive, Woodstock, Illinois 60098
Sold
$295,900
4 beds / 2.0 baths / 0 ft2
Single Family / Built: 1987
7133
962 Duvall Drive, Woodstock, Illinois 60098
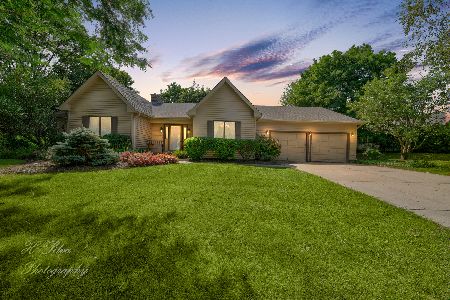
Sold
$234,900
4 beds / 2.0 baths / 2,289 ft2
Single Family / Built: 1987
2273
1051 South Street, Woodstock, Illinois 60098
Sold
$259,900
4 beds / 2.2 baths / 2,600 ft2
Single Family / Built: 1999
3710
1051 South Street, Woodstock, Illinois 60098
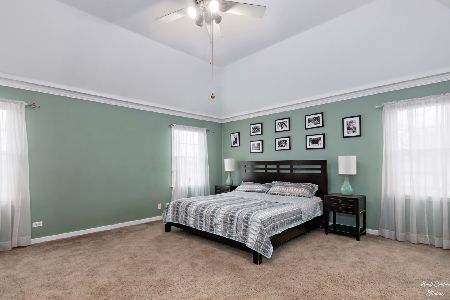
Sold
$315,000
4 beds / 2.2 baths / 2,600 ft2
Single Family / Built: 2000
2069
Contact Agent
Listing Provided By
Homesmart Connect LLC
