

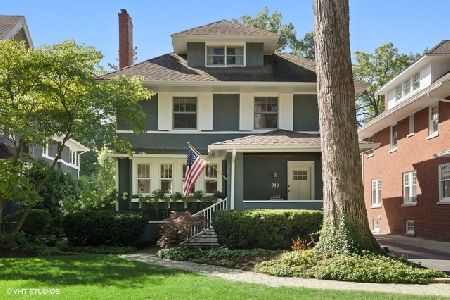
939 Ashland Avenue, Wilmette, Illinois 60091


$2,150,000
|
Sold
|
|
| Status: | Closed |
| Sqft: | 4,765 |
| Cost/Sqft: | $451 |
| Beds: | 6 |
| Baths: | 5 |
| Year Built: | 1911 |
| Property Taxes: | $28,792 |
| Days On Market: | 199 |
| Lot Size: | 0,28 |
Description
Set on a rare oversized 65x186 corner lot in East Wilmette's sought-after CAGE neighborhood, 939 Ashland Avenue offers six bedrooms and 4 1/2 baths, along with the kind of architectural character that is hard to replicate. Original details, generous room sizes, and thoughtful updates come together beautifully in this welcoming home. The main level blends classic charm with comfortable everyday living. A gracious formal living room and wood-beamed dining room create warm, inviting gathering spaces, while the updated eat-in kitchen features quartzite countertops and a great breakfast room. A see-through fireplace connects the kitchen and large family room, where a bay window overlooks the backyard. Just beyond, the vaulted screened-in porch extends the living space and offers a great spot to relax or entertain. An oversized mudroom adds everyday functionality and convenience. Upstairs, the second floor includes the primary bedroom with a large walk-in closet, and a beautifully renovated bathroom with double sinks and a walk-in shower. Three additional bedrooms, a large hall bath, ample closet space, and a laundry room complete this level. The third floor offers even more flexibility with two additional bedrooms, a full bath, built-ins, and abundant storage. The lower level includes a recreation room, gym, wine area, full bath, and even more storage. Outside, the professionally landscaped yard features a lovely flagstone patio, two-car garage, and exceptional outdoor space for this close-to-everything location, just moments from parks, schools, the lakefront, shops, and transportation. Don't miss this remarkable place to call home.
Property Specifics
| Single Family | |
| — | |
| — | |
| 1911 | |
| Partially Finished, Full | |
| 1,176 (824 finished) | |
| Vinyl Siding | |
| Asphalt | |
| — | |
| No | |
| 0.28 |
| Cook | |
| Cage | |
| 0 / Not Applicable | |
| None | |
| Lake Michigan, Public | |
| Public Sewer | |
| Central Air, Zoned | |
| Gas, Forced Air, Zoned | |
| 12587826 | |
| 05274050170000 |
Nearby Schools
| NAME: | DISTRICT: | DISTANCE: | |
|---|---|---|---|
|
Grade School
Central Elementary School |
39 | — | |
|
Middle School
Wilmette Junior High School |
39 | Not in DB | |
|
High School
New Trier Twp H.s. Northfield/wi |
203 | Not in DB | |
|
Alternate Junior High School
Highcrest Middle School |
— | Not in DB | |
Property History
| DATE: | EVENT: | PRICE: | SOURCE: |
|---|---|---|---|
| 23 Oct, 2015 | Sold | $1,280,000 | MRED MLS |
| 28 Aug, 2015 | Under contract | $1,295,000 | MRED MLS |
| 27 Aug, 2015 | Listed for sale | $1,295,000 | MRED MLS |
| 25 Jun, 2018 | Sold | $1,340,000 | MRED MLS |
| 9 May, 2018 | Under contract | $1,369,000 | MRED MLS |
| 5 May, 2018 | Listed for sale | $1,369,000 | MRED MLS |
| 27 May, 2026 | Sold | $2,150,000 | MRED MLS |
| 19 Apr, 2026 | Under contract | $2,150,000 | MRED MLS |
| 16 Apr, 2026 | Listed for sale | $2,150,000 | MRED MLS |


Room Specifics
Total Bedrooms: 6
Bedrooms Above Ground: 6
Bedrooms Below Ground: 0
Dimensions: 22X15
Floor Type: Hardwood
Dimensions: 11X17
Floor Type: Hardwood
Dimensions: 14X14
Floor Type: Hardwood
Dimensions: 12X14
Floor Type: Hardwood
Full Bathrooms: 5
Bathroom Amenities: Double Sink
Bathroom in Basement: 1
Dimensions: 17X14
Floor Type: Hardwood
Dimensions: 17X15
Floor Type: Hardwood
Features: Eating Area-Breakfast Bar, Eating Area-Table Space, Island
Dimensions: 10X8
Floor Type: Ceramic Tile
Dimensions: 19X17
Floor Type: Hardwood
Dimensions: 21X15
Floor Type: Hardwood
Rooms: Bedroom 5, Bedroom 6, Recreation Room, Walk In Closet, Screened Porch, Foyer, Utility Room-Lower Level, Mud Room, Storage, Eating Area
Name: Bedroom 5
Dimensions: 19X14
Floor Type: Hardwood
Name: Bedroom 6
Dimensions: 18X30
Floor Type: Carpet
Name: Recreation Room
Dimensions: 16X21
Floor Type: Carpet
Name: Walk In Closet
Dimensions: 11X5
Floor Type: Hardwood
Name: Screened Porch
Dimensions: 14X14
Floor Type: Hardwood
Name: Foyer
Dimensions: 9X11
Floor Type: Hardwood
Name: Utility Room-Lower Level
Dimensions: 20X17
Floor Type: —
Name: Mud Room
Dimensions: 11X12
Floor Type: —
Name: Storage
Dimensions: 9X9
Floor Type: —
Name: Eating Area
Dimensions: 16X8
Floor Type: Hardwood
Other Specifics
| 2 | |
| — | |
| Asphalt, Garage Owned, Detached, Garage | |
| Upper Level, Sink | |
| Hardwood | |
| Patio, Screened | |
| — | |
| Corner Lot, Landscaped | |
| 65X186 | |
| — | |
| Full | |
| — | |
| Double Oven, Microwave, Dishwasher, High End Refrigerator, Washer, Dryer, Disposal, Cooktop, Range Hood | |
| Not in DB | |
| Curbs, Sidewalks, Street Lights, Street Paved | |
| — | |
| Double Sided, Wood Burning, Gas Log |
Tax History
| Year | Property Taxes |
|---|---|
| 2015 | $22,140 |
| 2018 | $27,284 |
| 2026 | $28,792 |
Contact Agent

Nearby Sold Comparables

Contact Agent
Listing Provided By
Compass
