

939 Plum Grove Circle, Buffalo Grove, Illinois 60089
Subdivision > Strathmore
Sorry, we are updating photos, please update this page in 15 minutes
$185,000
|
Sold
|
|
| Status: | Closed |
| Sqft: | 1,330 |
| Cost/Sqft: | $150 |
| Beds: | 4 |
| Baths: | 3 |
| Year Built: | 1969 |
| Property Taxes: | $6,652 |
| Days On Market: | 5655 |
| Lot Size: | 0,00 |
Description
SO MUCH POTENTIAL, OPEN KITCHEN FLOOR PLAN (WALLS REMOVED) TO LIVING RM & DINING RM, GRANITE ISLAND & WHITE CABINETS, FURNACE 3 YR OLD, ROOF 7 YRS (25 YR ROOF) 3 BR'S UP & 1 DOWN, FAMILY RM W/ WOOD BURNING FIREPLACE & BUILT INS, INGROUND SPRINKLER SYSTEM, NEEDS SOME TLC, PAINT, CARPET & READY TO MAKE YOUR NEW HOME. SHORT SALE SOLD "AS IS"
Property Specifics
| Single Family | |
| — | |
| — | |
| 1969 | |
| Full | |
| Shakes | |
| — | |
| — | |
| No | |
| — |
| Cook | |
| Strathmore | |
| 0 / Not Applicable | |
| None | |
| Lake Michigan | |
| Public Sewer | |
| Central Air | |
| Natural Gas, Forced Air | |
| 07800464 | |
| 03051090380000 |
Nearby Schools
| NAME: | DISTRICT: | DISTANCE: | |
|---|---|---|---|
|
Grade School
Henry W Longfellow Elementary Sc |
21 | — | |
|
Middle School
Cooper Middle School |
21 | Not in DB | |
|
High School
Buffalo Grove High School |
214 | Not in DB | |
Property History
| DATE: | EVENT: | PRICE: | SOURCE: |
|---|---|---|---|
| 26 Jul, 2012 | Sold | $185,000 | MRED MLS |
| 4 Nov, 2011 | Under contract | $199,000 | MRED MLS |
| — | Last price change | $229,000 | MRED MLS |
| 6 May, 2011 | Listed for sale | $259,000 | MRED MLS |
Sorry, we are updating photos, please update this page in 15 minutes
Room Specifics
All Bedroom Info:
Total Bedrooms: 4
Bedrooms Above Ground: 4
Bedrooms Below Ground: 0
Total Bedrooms: 4
Bedrooms Above Ground: 4
Bedrooms Below Ground: 0
Second Bedroom Info:
Dimensions: —
Location: —Dimensions: —
Floor Type: Wood Laminate
Third Bedroom Info:
Dimensions: —
Location: —Dimensions: —
Floor Type: Wood Laminate
Fourth Bedroom Info:
Dimensions: —
Location: —Dimensions: —
Floor Type: Carpet
Bathroom Info:
Full Bathrooms: 3
Partial Bathrooms: 0Full Bathrooms: 3
Bathroom Amenities: —
Bathroom in Basement: 1
Dining Room Info:
Dimensions: —
Location: —Dimensions: —
Floor Type: Carpet
Kitchen Info:
Dimensions: —
Location: —Dimensions: —
Floor Type: Ceramic Tile
Features: Eating Area-Breakfast Bar
Living Room Info:
Dimensions: —
Location: —Dimensions: —
Floor Type: Carpet
Family Room Info:
Dimensions: —
Location: —Dimensions: —
Floor Type: Carpet
Additional Rooms Info:
Rooms: No additional rooms
Basement: FullRooms: No additional rooms
Other Specifics
| 2 | |
| — | |
| Garage | |
| — | |
| — | |
| — | |
| — | |
| — | |
| 70X119.56X70.36X126.62 | |
| — | |
| Full | |
| — | |
| Range, Microwave, Dishwasher, Refrigerator, Disposal | |
| Not in DB | |
| — | |
| — | |
| Wood Burning |
Tax History
| Year | Property Taxes |
|---|---|
| 2012 | $6,652 |
Contact Agent
Nearby Similar Homes
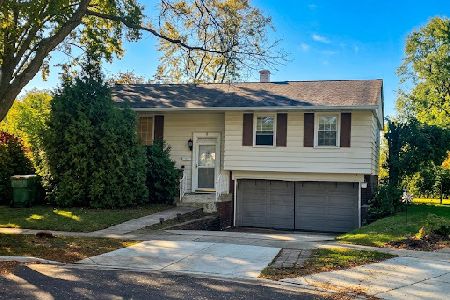
292 Indian Hill Drive, Buffalo Grove, Illinois 60089

For Sale
$424,900
3 beds / 2.0 baths / 1,554 ft2
Single Family / Built: 1968
13


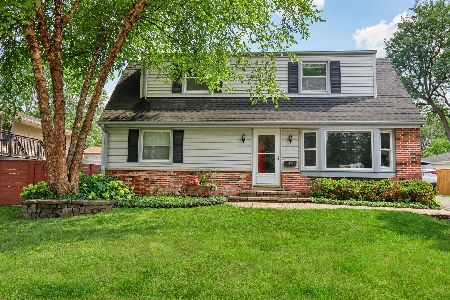
9 Greenwood Court, Buffalo Grove, Illinois 60089
For Sale
$439,900
4 beds / 2.0 baths / 1,631 ft2
Single Family / Built: 1965
13
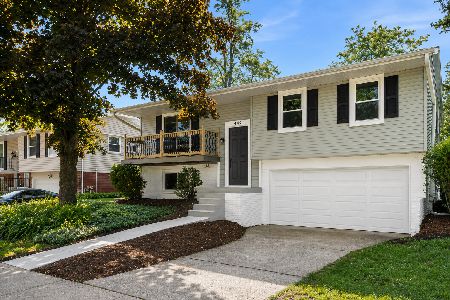
348 Cherrywood Road, Buffalo Grove, Illinois 60089
For Sale
$449,900
4 beds / 3.0 baths / 1,964 ft2
Single Family / Built: 1971
35
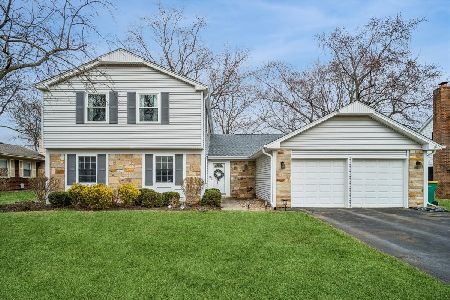
449 White Pine Road, Buffalo Grove, Illinois 60089
For Sale
$485,000
3 beds / 2.0 baths / 0 ft2
Single Family / Built: 1965
51
Nearby Sold Comparables



Contact Agent
Listing Provided By
RE/MAX Suburban
