

94 Oakwood Drive, Antioch, Illinois 60002
Subdivision > Oakwood Knolls
Sorry, we are updating photos, please update this page in 15 minutes
$117,000
|
Sold
|
|
| Status: | Closed |
| Sqft: | 1,072 |
| Cost/Sqft: | $112 |
| Beds: | 2 |
| Baths: | 1 |
| Year Built: | 1960 |
| Property Taxes: | $5,916 |
| Days On Market: | 2638 |
| Lot Size: | 0,00 |
Description
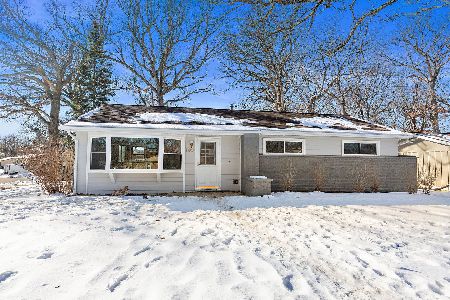
WOW, this home is pure cuteness.. Updated corner ranch with newer laminate flooring in living room. Kitchen boasts Oak cabinets, ceramic flooring. Remodeled bath. Family room and or game room. Path at back of property leads to channel access with 10 feet of channel front to Cross Lake. City water and sewer. Your buyers are going to love this sweet home.
Property Specifics
| Single Family | |
| — | |
| Ranch | |
| 1960 | |
| None | |
| Brick, Frame | |
| Asphalt | |
| — | |
| Yes | |
| — |
| Lake | |
| Oakwood Knolls | |
| 0 / Not Applicable | |
| None | |
| Public | |
| Public Sewer | |
| Central Air | |
| Natural Gas, Forced Air | |
| 10450763 | |
| 02054020550000 |
Nearby Schools
| NAME: | DISTRICT: | DISTANCE: | |
|---|---|---|---|
|
Grade School
Antioch Elementary School |
34 | — | |
|
Middle School
Antioch Upper Grade School |
34 | Not in DB | |
|
High School
Antioch Community High School |
117 | Not in DB | |
Property History
| DATE: | EVENT: | PRICE: | SOURCE: |
|---|---|---|---|
| 30 May, 2012 | Sold | $51,200 | MRED MLS |
| 1 May, 2012 | Under contract | $51,200 | MRED MLS |
| — | Last price change | $76,000 | MRED MLS |
| 24 Feb, 2012 | Listed for sale | $79,900 | MRED MLS |
| 16 Oct, 2019 | Sold | $117,000 | MRED MLS |
| 24 Aug, 2019 | Under contract | $120,000 | MRED MLS |
| 21 Aug, 2019 | Listed for sale | $120,000 | MRED MLS |
| 7 Nov, 2023 | Sold | $208,000 | MRED MLS |
| 30 Sep, 2023 | Under contract | $199,000 | MRED MLS |
| 27 Sep, 2023 | Listed for sale | $199,000 | MRED MLS |
Sorry, we are updating photos, please update this page in 15 minutes
Room Specifics
All Bedroom Info:
Total Bedrooms: 2
Bedrooms Above Ground: 2
Bedrooms Below Ground: 0
Total Bedrooms: 2
Bedrooms Above Ground: 2
Bedrooms Below Ground: 0
Second Bedroom Info:
Dimensions: —
Location: —Dimensions: —
Floor Type: Carpet
Bathroom Info:
Full Bathrooms: 1
Partial Bathrooms: 0Full Bathrooms: 1
Bathroom Amenities: —
Bathroom in Basement: 0
Kitchen Info:
Dimensions: —
Location: —Dimensions: —
Floor Type: Ceramic Tile
Features: Eating Area-Table Space
Living Room Info:
Dimensions: —
Location: —Dimensions: —
Floor Type: Wood Laminate
Family Room Info:
Dimensions: —
Location: —Dimensions: —
Floor Type: Carpet
Additional Rooms Info:
Rooms: Eating Area
Basement: NoneRooms: Eating Area
Other Specifics
| 1 | |
| — | |
| Garage | |
| — | |
| — | |
| — | |
| Patio | |
| — | |
| 117X78X84X214X10X118 | |
| Unfinished | |
| None | |
| Wood Laminate Floors, First Floor Laundry | |
| Range, Dishwasher, Refrigerator | |
| Not in DB | |
| Dock, Water Rights, Street Lights, Street Paved | |
| — | |
| — |
Tax History
| Year | Property Taxes |
|---|---|
| 2012 | $5,235 |
| 2019 | $5,916 |
| 2023 | $5,914 |
Contact Agent
Nearby Similar Homes
327 Oakwood Drive, Antioch, Illinois 60002
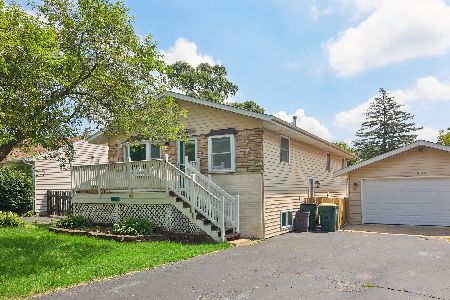
For Sale
$337,000
3 beds / 2.0 baths / 1,128 ft2
Single Family / Built: 1974
125
167 Tree Line, Antioch, Illinois 60002
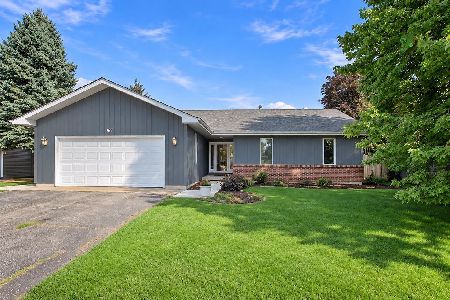
For Sale
$339,900
3 beds / 2.0 baths / 1,647 ft2
Single Family / Built: 1991
15
Nearby Sold Comparables

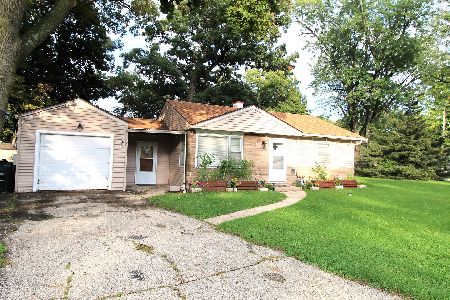
105 Oakwood Drive, Antioch, Illinois 60002
Sold
$112,500
3 beds / 1.0 baths / 1,104 ft2
Single Family / Built: 1965
2234
105 Oakwood Drive, Antioch, Illinois 60002
Sold
$185,000
3 beds / 1.0 baths / 1,104 ft2
Single Family / Built: 1965
2119
110 Oakwood Drive, Antioch, Illinois 60002

Sold
$300,000
3 beds / 2.1 baths / 1,931 ft2
Single Family / Built: 1978
1855
Contact Agent
Listing Provided By
Homesmart Connect LLC
