

94 Wren Road, Carpentersville, Illinois 60110
Subdivision > Golf View Highlands
Sorry, we are updating photos, please update this page in 15 minutes
$147,500
|
Sold
|
|
| Status: | Closed |
| Sqft: | 0 |
| Cost/Sqft: | — |
| Beds: | 2 |
| Baths: | 1 |
| Year Built: | 1956 |
| Property Taxes: | $3,589 |
| Days On Market: | 2842 |
| Lot Size: | 0,18 |
Description
Great starter home in prime location on dead end street with lots of green space behind and a park across the street. Living room w/crown molding, hardwood floors & masonry wood burning fireplace. Kitchen w/breakfast bar, stainless appliances and new floor and light fixture in process. Formal Dining room overlooks 3 season sun room. Master bedroom w/hardwood floors and crown molding. New Bathroom- 2nd Br has crown molding and hardwood floor. Newer windows (2017) with exception of living room, furnace and A/C (2010) Custom lighting throughout, ecobeat thermostat w/built in Alexa- fully fenced yard & 2 car detached garage. Don't miss out!
Property Specifics
| Single Family | |
| — | |
| Ranch | |
| 1956 | |
| None | |
| Vinyl Siding | |
| Asphalt | |
| RANCH | |
| No | |
| 0.18 |
| Kane | |
| Golf View Highlands | |
| 0 / Not Applicable | |
| None | |
| Public | |
| Public Sewer | |
| Central Air | |
| Natural Gas, Forced Air | |
| 10262548 | |
| 0313126022 |
Nearby Schools
| NAME: | DISTRICT: | DISTANCE: | |
|---|---|---|---|
|
High School
Dundee-crown High School |
300 | Not in DB | |
Property History
| DATE: | EVENT: | PRICE: | SOURCE: |
|---|---|---|---|
| 29 Mar, 2019 | Sold | $147,500 | MRED MLS |
| 17 Feb, 2019 | Under contract | $147,500 | MRED MLS |
| 3 Feb, 2019 | Listed for sale | $147,500 | MRED MLS |
| 9 Jan, 2026 | Sold | $220,000 | MRED MLS |
| 18 Dec, 2025 | Under contract | $229,900 | MRED MLS |
| — | Last price change | $234,900 | MRED MLS |
| 6 Nov, 2025 | Listed for sale | $234,900 | MRED MLS |
Sorry, we are updating photos, please update this page in 15 minutes
Room Specifics
All Bedroom Info:
Total Bedrooms: 2
Bedrooms Above Ground: 2
Bedrooms Below Ground: 0
Total Bedrooms: 2
Bedrooms Above Ground: 2
Bedrooms Below Ground: 0
Second Bedroom Info:
Dimensions: —
Location: —Dimensions: —
Floor Type: Hardwood
Bathroom Info:
Full Bathrooms: 1
Partial Bathrooms: 0Full Bathrooms: 1
Bathroom Amenities: —
Bathroom in Basement: 0
Dining Room Info:
Dimensions: —
Location: —Dimensions: —
Floor Type: Hardwood
Kitchen Info:
Dimensions: —
Location: —Dimensions: —
Floor Type: Other
Features: Eating Area-Breakfast Bar
Living Room Info:
Dimensions: —
Location: —Dimensions: —
Floor Type: Hardwood
Additional Rooms Info:
Rooms: Sun Room
Basement: NoneRooms: Sun Room
Other Specifics
| 2 | |
| Concrete Perimeter | |
| Garage | |
| — | |
| — | |
| — | |
| — | |
| Fenced Yard, Mature Trees | |
| 60X128 | |
| Pull Down Stair | |
| None | |
| Hardwood Floors, First Floor Bedroom, First Floor Laundry | |
| Range, Microwave, Refrigerator, Washer, Dryer | |
| Not in DB | |
| Street Paved | |
| — | |
| Wood Burning, Attached Fireplace Doors/Screen |
Tax History
| Year | Property Taxes |
|---|---|
| 2019 | $3,589 |
| 2026 | $5,695 |
Contact Agent
Nearby Similar Homes
27 Cardinal Lane, Carpentersville, Illinois 60110

For Sale
$285,900
3 beds / 1.0 baths / 920 ft2
Single Family / Built: 1956
65
63 Sparrow Road, Carpentersville, Illinois 60110
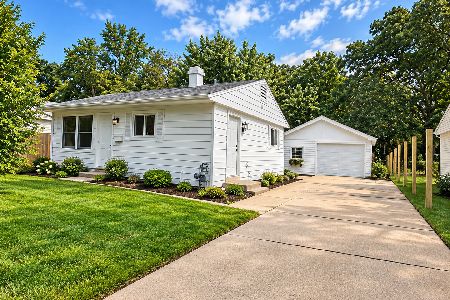
For Sale
$255,000
3 beds / 1.0 baths / 975 ft2
Single Family / Built: —
62
47 Birch Street, Carpentersville, Illinois 60110
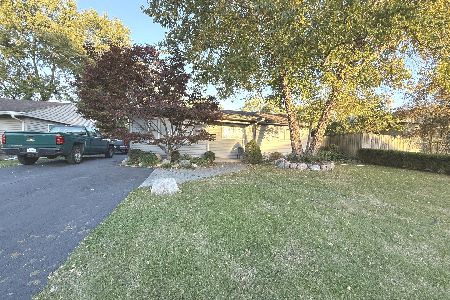
For Sale
$295,000
3 beds / 2.0 baths / 1,100 ft2
Single Family / Built: —
38
1603 Reading Circle, Carpentersville, Illinois 60110
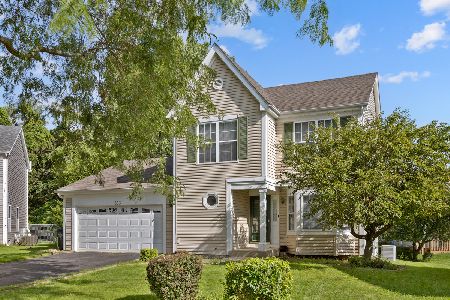
For Sale
$418,000
3 beds / 2.1 baths / 2,200 ft2
Single Family / Built: 1994
84
25 Meadowlark Lane, Carpentersville, Illinois 60110
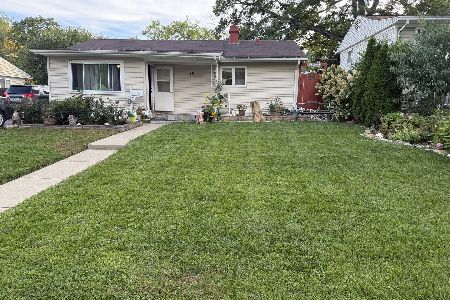
For Sale
$279,900
4 beds / 1.0 baths / 1,150 ft2
Single Family / Built: 1966
46
97 Birch Street, Carpentersville, Illinois 60110
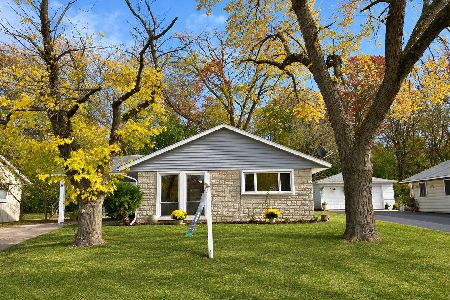
For Sale
$297,500
3 beds / 1.0 baths / 1,240 ft2
Single Family / Built: 1960
9
Nearby Sold Comparables
94 Wren Road, Carpentersville, Illinois 60110
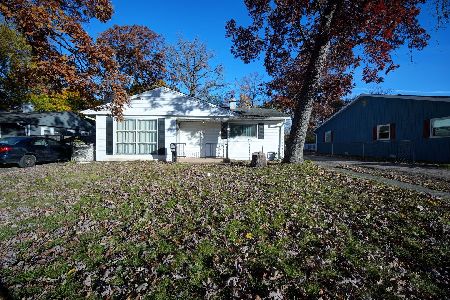
Sold
$229,900
2 beds / 1.0 baths / 1,400 ft2
Single Family / Built: 1956
374
92 Wren, Carpentersville, Illinois 60110

Sold
$99,000
3 beds / 1.0 baths / 920 ft2
Single Family / Built: 1956
6905
96 Wren Road, Carpentersville, Illinois 60110
Sold
$79,900
3 beds / 2.0 baths / 1,628 ft2
Single Family / Built: 1987
5806
98 Wren Road, Carpentersville, Illinois 60110
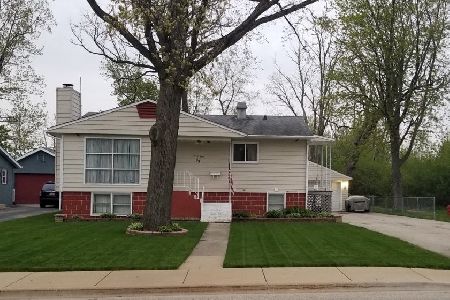
Sold
$239,000
4 beds / 2.0 baths / 1,840 ft2
Single Family / Built: 1956
1791
77 Wren Road, Carpentersville, Illinois 60110

Sold
$224,900
3 beds / 1.0 baths / 920 ft2
Single Family / Built: 1955
1305
56 Thrush Street, Carpentersville, Illinois 60110
Sold
$82,080
3 beds / 1.0 baths / 1,304 ft2
Single Family / Built: 1956
4211
Contact Agent
Listing Provided By
Brokerocity Inc
