

940 Auburn Lane, Bartlett, Illinois 60103
Sorry, we are updating photos, please update this page in 15 minutes
$510,000
|
Sold
|
|
| Status: | Closed |
| Sqft: | 3,800 |
| Cost/Sqft: | $139 |
| Beds: | 4 |
| Baths: | 3 |
| Year Built: | 2001 |
| Property Taxes: | $15,007 |
| Days On Market: | 4121 |
| Lot Size: | 0,75 |
Description
HUGE TAX ADJUSTMENT-$15k/yr. Beautiful Lake Front Home & private forest preserve! Home Automated System for HVAC, lights, security etc. Foyer w/5' Swarovski Chandelier. Slate fireplace in living rm. Full unfinished basement w/ fireplace. Huge upgraded kitchen. Granite counter tops, Miele hood & cooktop, warming drawer, wine cooler & 11' island. 1st floor den w/ breathtaking views. Heated Gazebo. 3 car heated garage.
Property Specifics
| Single Family | |
| — | |
| Contemporary | |
| 2001 | |
| Full | |
| Brick, Cedar | |
| Asphalt | |
| CONTEMPORARY | |
| Yes | |
| 0.75 |
| Du Page | |
| — | |
| 0 / Not Applicable | |
| None | |
| Public | |
| Public Sewer | |
| Central Air, Zoned | |
| Natural Gas, Forced Air, Zoned | |
| 08983850 | |
| 0103103017 |
Nearby Schools
| NAME: | DISTRICT: | DISTANCE: | |
|---|---|---|---|
|
Grade School
Bartlett Elementary School |
46 | — | |
|
Middle School
East View Middle School |
46 | Not in DB | |
|
High School
South Elgin High School |
46 | Not in DB | |
Property History
| DATE: | EVENT: | PRICE: | SOURCE: |
|---|---|---|---|
| 1 Mar, 2013 | Sold | $475,000 | MRED MLS |
| 9 Jan, 2013 | Under contract | $499,500 | MRED MLS |
| — | Last price change | $520,000 | MRED MLS |
| 12 Apr, 2012 | Listed for sale | $574,900 | MRED MLS |
| 16 Nov, 2015 | Sold | $510,000 | MRED MLS |
| 11 Sep, 2015 | Under contract | $529,997 | MRED MLS |
| — | Last price change | $535,997 | MRED MLS |
| 15 Jul, 2015 | Listed for sale | $535,997 | MRED MLS |
Sorry, we are updating photos, please update this page in 15 minutes
Room Specifics
All Bedroom Info:
Total Bedrooms: 4
Bedrooms Above Ground: 4
Bedrooms Below Ground: 0
Total Bedrooms: 4
Bedrooms Above Ground: 4
Bedrooms Below Ground: 0
Second Bedroom Info:
Dimensions: —
Location: —Dimensions: —
Floor Type: Carpet
Third Bedroom Info:
Dimensions: —
Location: —Dimensions: —
Floor Type: Carpet
Fourth Bedroom Info:
Dimensions: —
Location: —Dimensions: —
Floor Type: Carpet
Bathroom Info:
Full Bathrooms: 3
Partial Bathrooms: 1Full Bathrooms: 3
Bathroom Amenities: Whirlpool, Separate Shower, Double Sink, Bidet, Full Body Spray Shower
Bathroom in Basement: 0
Dining Room Info:
Dimensions: —
Location: —Dimensions: —
Floor Type: Hardwood
Kitchen Info:
Dimensions: —
Location: —Dimensions: —
Floor Type: Slate
Features: Eating Area-Breakfast Bar, Eating Area-Table Space, Island, Pantry-Butler
Laundry Room Info:
Dimensions: —
Location: —Dimensions: —
Floor Type: Ceramic Tile
Living Room Info:
Dimensions: —
Location: —Dimensions: —
Floor Type: Carpet
Family Room Info:
Dimensions: —
Location: —Dimensions: —
Floor Type: Hardwood
Additional Rooms Info:
Rooms: Den, Sun Room
Basement: FullRooms: Den, Sun Room
Other Specifics
| 3 | |
| Concrete Perimeter | |
| Garage | |
| — | |
| — | |
| — | |
| Gazebo, Brick Paver Patio, Outdoor Fireplace | |
| Nature Preserve Adjacent, Pond(s), Water Rights, Water View, Wooded | |
| 400X100 | |
| — | |
| Full | |
| Vaulted/Cathedral Ceilings, Skylight(s), Hardwood Floors, First Floor Laundry | |
| Range, Microwave, Dishwasher, Refrigerator, Washer, Dryer, Disposal, Stainless Steel Appliance(s), Wine Refrigerator | |
| Not in DB | |
| Water Rights, Sidewalks | |
| — | |
| Gas Starter |
Tax History
| Year | Property Taxes |
|---|---|
| 2013 | $15,090 |
| 2015 | $15,007 |
Contact Agent
Nearby Similar Homes
205 Regency Drive, Bartlett, Illinois 60103

For Sale
$789,900
4 beds / 3.1 baths / 3,351 ft2
Single Family / Built: 2004
11
Nearby Sold Comparables
940 Auburn Lane, Bartlett, Illinois 60103

Sold
$499,500
4 beds / 2.1 baths / 3,496 ft2
Single Family / Built: 2001
5310
920 Auburn Lane, Bartlett, Illinois 60103
Sold
$875,000
4 beds / 4.1 baths / 4,600 ft2
Single Family / Built: 2003
4836
920 Auburn Lane, Bartlett, Illinois 60103
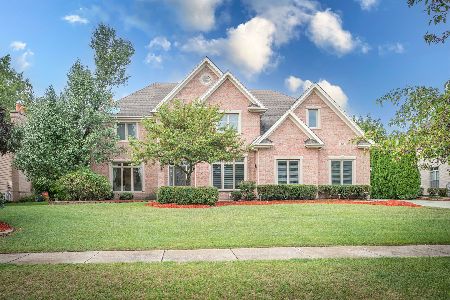
Sold
$830,000
4 beds / 4.1 baths / 4,022 ft2
Single Family / Built: 2003
964
969 Reading Street, Bartlett, Illinois 60103
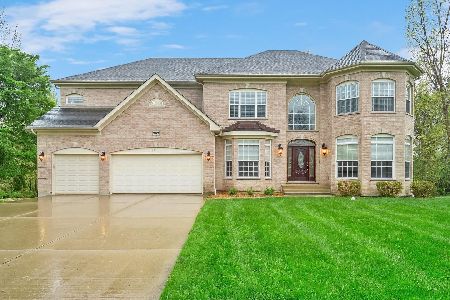
Sold
$950,000
5 beds / 4.0 baths / 4,604 ft2
Single Family / Built: 2007
175
955 Auburn Lane, Bartlett, Illinois 60103
Sold
$379,500
4 beds / 2.1 baths / 2,900 ft2
Single Family / Built: 1987
4476
955 Auburn Lane, Bartlett, Illinois 60103
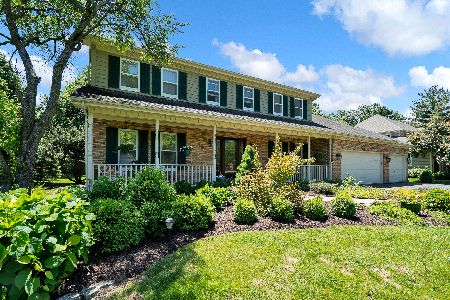
Sold
$499,000
4 beds / 2.1 baths / 2,900 ft2
Single Family / Built: 1987
1606
Contact Agent
Listing Provided By
4 Sale Realty, Inc.
