

9400 Oakley Avenue, Beverly, Chicago, Illinois 60643
Sorry, we are updating photos, please update this page in 15 minutes
$280,000
|
Sold
|
|
| Status: | Closed |
| Sqft: | 2,328 |
| Cost/Sqft: | $128 |
| Beds: | 3 |
| Baths: | 2 |
| Year Built: | 1945 |
| Property Taxes: | $6,779 |
| Days On Market: | 2975 |
| Lot Size: | 0,14 |
Description
ENJOY TRUE BEVERLY CHARM IN THIS ARCHITECTURALLY DISTINCTIVE HOME. THE GRACIOUS OPEN CENTER ENTRANCE FLOOR PLAN IS PERFECT FOR EVERY FAMILY'S NEEDS. THE LIVING ROOM IS BRIGHT AND OPEN WITH CUSTOM MOLDINGS AND A STUNNING FIREPLACE. THE KITCHEN FEATURES A CHEERY BREAKFAST ROOM. TWO GREAT RELAXING SPACES TO ENJOY ON THE MAIN FLOOR - BRIGHT SUN FILLED DEN AND COZY THREE SEASON SUN ROOM! ENJOY GREAT FAMILY PLAY AND PARTIES IN THE RECREATION ROOM THAT FEATURES A 2ND FIREPLACE. WONDERFUL ADDITIONAL LOWER LEVEL SPACES FOR OFFICE AND PLAY ROOM. THIS "ONE OF A KIND" HOME IS READY AND WAITING FOR A "NEW FAMILY TO MAKE IT THEIR OWN"
Property Specifics
| Single Family | |
| — | |
| Colonial | |
| 1945 | |
| Full | |
| Brick | |
| Asphalt | |
| — | |
| No | |
| 0.14 |
| Cook | |
| — | |
| 0 / Not Applicable | |
| None | |
| Lake Michigan | |
| Public Sewer | |
| None | |
| Steam | |
| 10082946 | |
| 25063180090000 |
Property History
| DATE: | EVENT: | PRICE: | SOURCE: |
|---|---|---|---|
| 19 Nov, 2018 | Sold | $280,000 | MRED MLS |
| 18 Sep, 2018 | Under contract | $299,000 | MRED MLS |
| 14 Sep, 2018 | Listed for sale | $299,000 | MRED MLS |
Sorry, we are updating photos, please update this page in 15 minutes
Room Specifics
All Bedroom Info:
Total Bedrooms: 3
Bedrooms Above Ground: 3
Bedrooms Below Ground: 0
Total Bedrooms: 3
Bedrooms Above Ground: 3
Bedrooms Below Ground: 0
Second Bedroom Info:
Dimensions: —
Location: —Dimensions: —
Floor Type: Hardwood
Third Bedroom Info:
Dimensions: —
Location: —Dimensions: —
Floor Type: Hardwood
Bathroom Info:
Full Bathrooms: 2
Partial Bathrooms: 1Full Bathrooms: 2
Bathroom Amenities: —
Bathroom in Basement: 0
Dining Room Info:
Dimensions: —
Location: —Dimensions: —
Floor Type: Carpet
Kitchen Info:
Dimensions: —
Location: —Dimensions: —
Floor Type: Vinyl
Features: Eating Area-Table Space
Living Room Info:
Dimensions: —
Location: —Dimensions: —
Floor Type: Carpet
Family Room Info:
Dimensions: —
Location: —Dimensions: —
Floor Type: Other
Additional Rooms Info:
Rooms: Breakfast Room, Den, Play Room, Sun Room, Foyer
Basement: FullRooms: Breakfast Room, Den, Play Room, Sun Room, Foyer
Other Specifics
| 2 | |
| — | |
| Garage | |
| — | |
| — | |
| — | |
| — | |
| — | |
| 45 X 132 | |
| — | |
| None | |
| Hardwood Floors | |
| Range, Dishwasher, Washer, Dryer | |
| Not in DB | |
| Sidewalks, Street Lights, Street Paved | |
| — | |
| Gas Log |
Tax History
| Year | Property Taxes |
|---|---|
| 2018 | $6,779 |
Contact Agent
Nearby Similar Homes
9336 Bell Avenue, Chicago, Illinois 60643
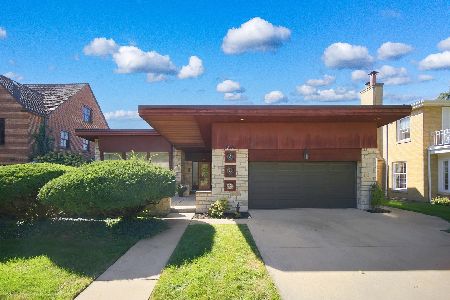
For Sale
$650,000
3 beds / 2.1 baths / 2,786 ft2
Single Family / Built: 1950
32
9357 Bell Avenue, Chicago, Illinois 60643
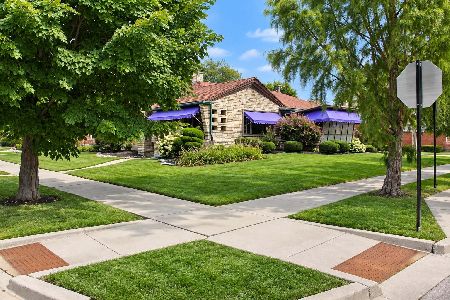
For Sale
$799,999
3 beds / 2.1 baths / 3,625 ft2
Single Family / Built: 1954
47
9514 Leavitt Street, Chicago, Illinois 60643
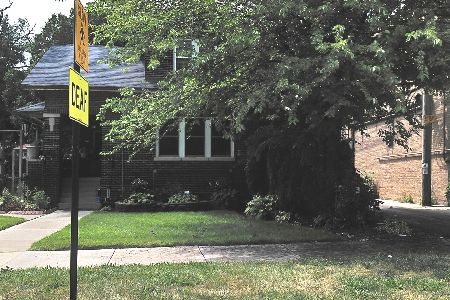
For Sale
$420,000
5 beds / 2.0 baths / 1,893 ft2
Single Family / Built: 1919
38
9415 Hamilton Avenue, Chicago, Illinois 60643
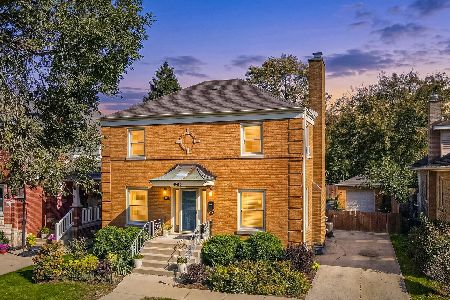
For Sale
$540,000
3 beds / 2.1 baths / 1,729 ft2
Single Family / Built: 1942
15
9412 Hoyne Avenue, Chicago, Illinois 60643
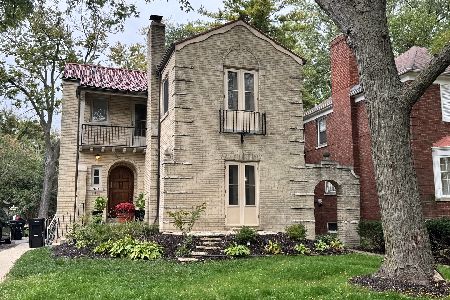
For Sale
$629,000
3 beds / 1.1 baths / 1,812 ft2
Single Family / Built: 1924
22
9215 Damen Avenue, Chicago, Illinois 60643
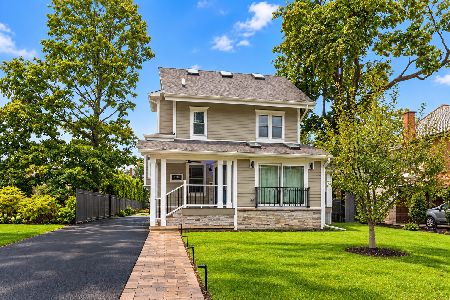
For Sale
$800,000
4 beds / 4.1 baths / 4,021 ft2
Single Family / Built: 1910
36
Nearby Sold Comparables
9414 Bell Avenue, Chicago, Illinois 60643
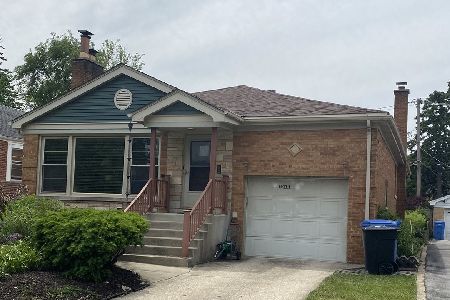
Sold
$325,000
2 beds / 1.1 baths / 1,437 ft2
Single Family / Built: 1952
97
9420 Bell Avenue, Chicago, Illinois 60643

Sold
$425,000
4 beds / 2.0 baths / 1,596 ft2
Single Family / Built: 1951
1520
9420 Bell Avenue, Chicago, Illinois 60643

Sold
$469,000
4 beds / 2.0 baths / 1,596 ft2
Single Family / Built: 1951
406
9420 Bell Avenue, Chicago, Illinois 60643

Sold
$339,000
4 beds / 2.0 baths / 1,596 ft2
Single Family / Built: 1946
2530
9358 Bell Avenue, Chicago, Illinois 60643
Sold
$375,000
3 beds / 1.1 baths / 2,468 ft2
Single Family / Built: 1937
3775
Contact Agent
Listing Provided By
Berkshire Hathaway HomeServices Biros Real Estate
